CGI (Computer Generated Imagery) has become increasingly popular over the years, especially in the UK where it has become a go-to tool for planning and visualisation. We believe the use of CGI images for planning has a plethora of advantages, which are summarised below.
- Accurate Representation: CGI images provide an accurate representation of the proposed project, giving clients a clear understanding of what the end result will look like.
- Cost-effective: CGI images are a cost-effective way of showcasing a proposed project to clients, compared to physical models which can be time-consuming and expensive.
- Flexibility: With CGI, changes can be made to the design in real-time, allowing for flexibility and modifications without the need for a complete re-design.
- Faster turnaround times: The use of CGI allows for faster turnaround times for project visualisation and planning, enabling quick decision-making.
- Realistic Lighting and Shadows: With CGI, lighting and shadow effects can be accurately simulated, giving a realistic impression of the project’s appearance.
- Better Marketing: CGI images can be used for marketing and promotional purposes, helping to generate interest in the project and attract investors.
- Improved Communication: CGI images help to improve communication between project stakeholders, ensuring everyone is on the same page in terms of the design and project vision.
- Improved Decision-making: CGI images help to improve decision-making by providing a clear and accurate visual representation of the proposed project.
- Enhanced Collaboration: CGI images promote collaboration between project stakeholders, enabling them to work together to refine the project’s design and vision.
- Reduced Risk: CGI images can help to reduce the risk of project failure or delays, as potential design flaws and issues can be identified early on and rectified before construction begins.
The use of CGI images for planning in the UK provides numerous advantages, including cost-effectiveness, flexibility, faster turnaround times, improved communication and collaboration, and reduced risk. These advantages make CGI an invaluable tool for architects, developers, and project managers, as they work to bring their visions to life.
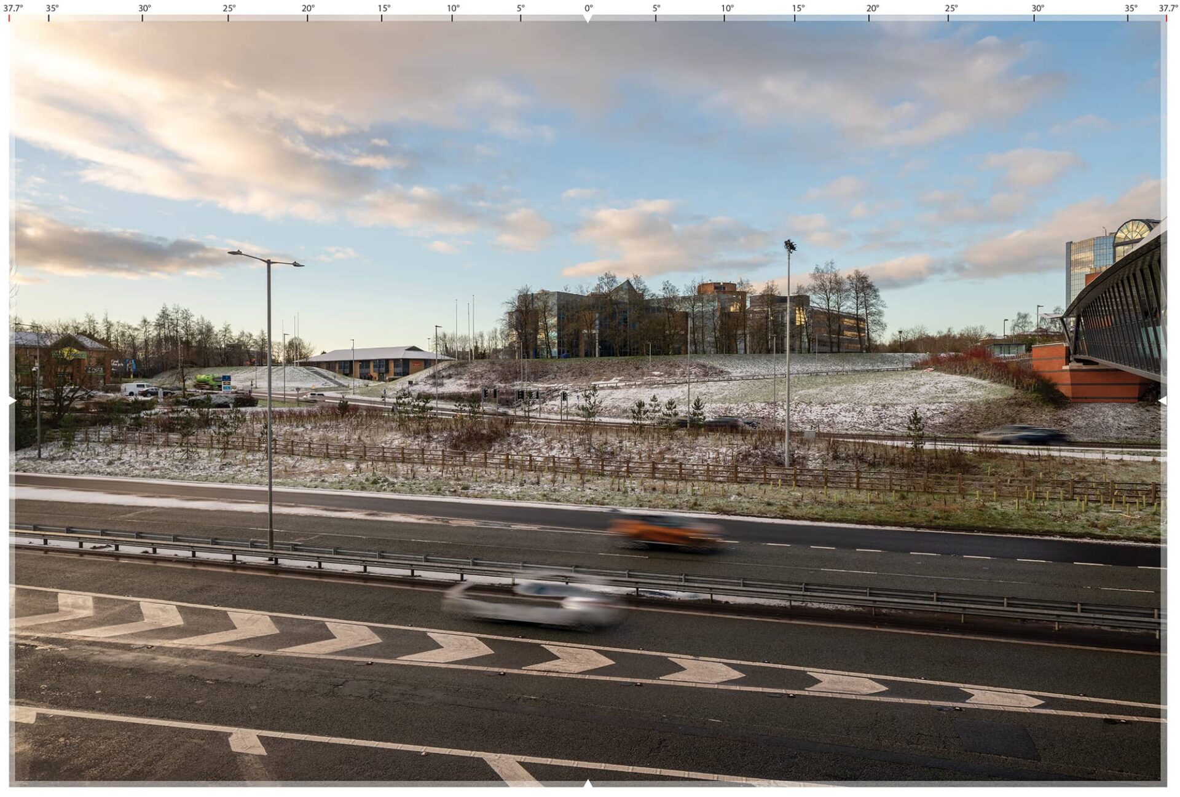
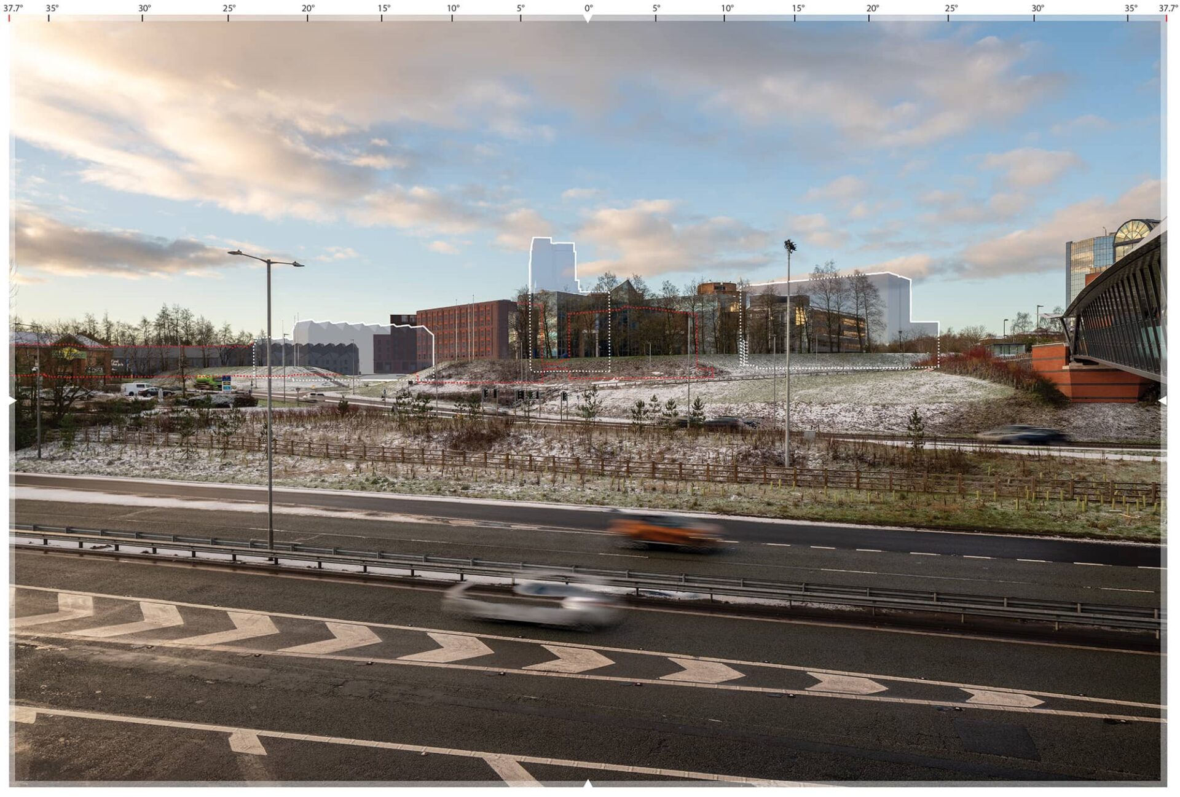
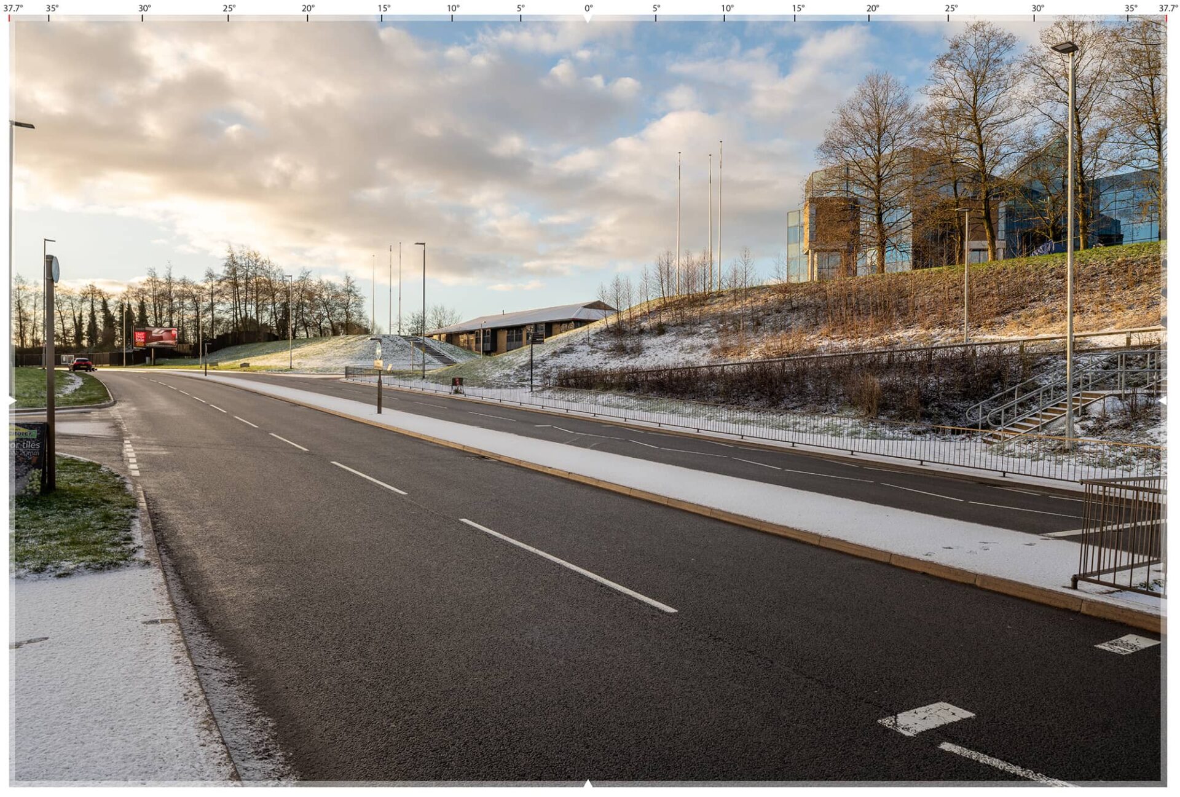
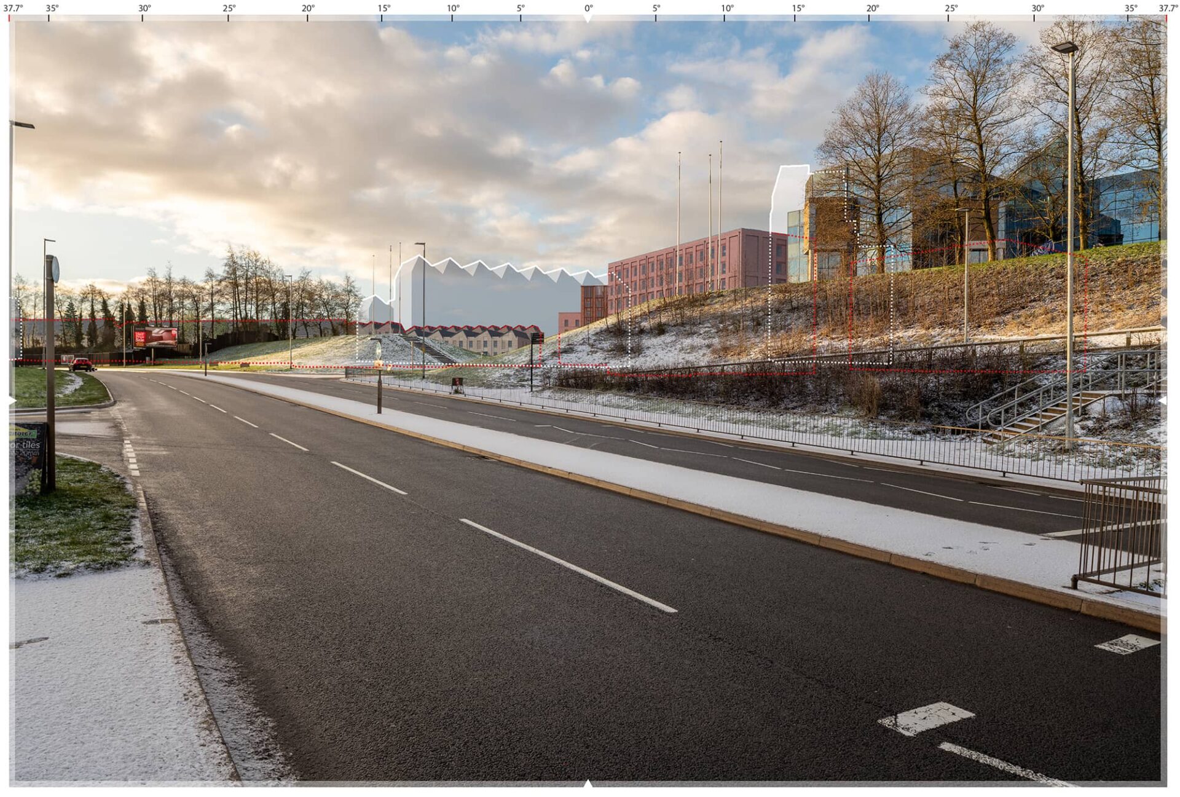
Location | Telford
Client | Willmott Dixon
Architect | AHR
Scope | Production of 14 Type 4 verified views.
Townscapse Consultant | Turley

WVP7_Baseline
WVP7_Proposed
WVP6_Baseline
WVP6_Proposed
WVP12_Baseline
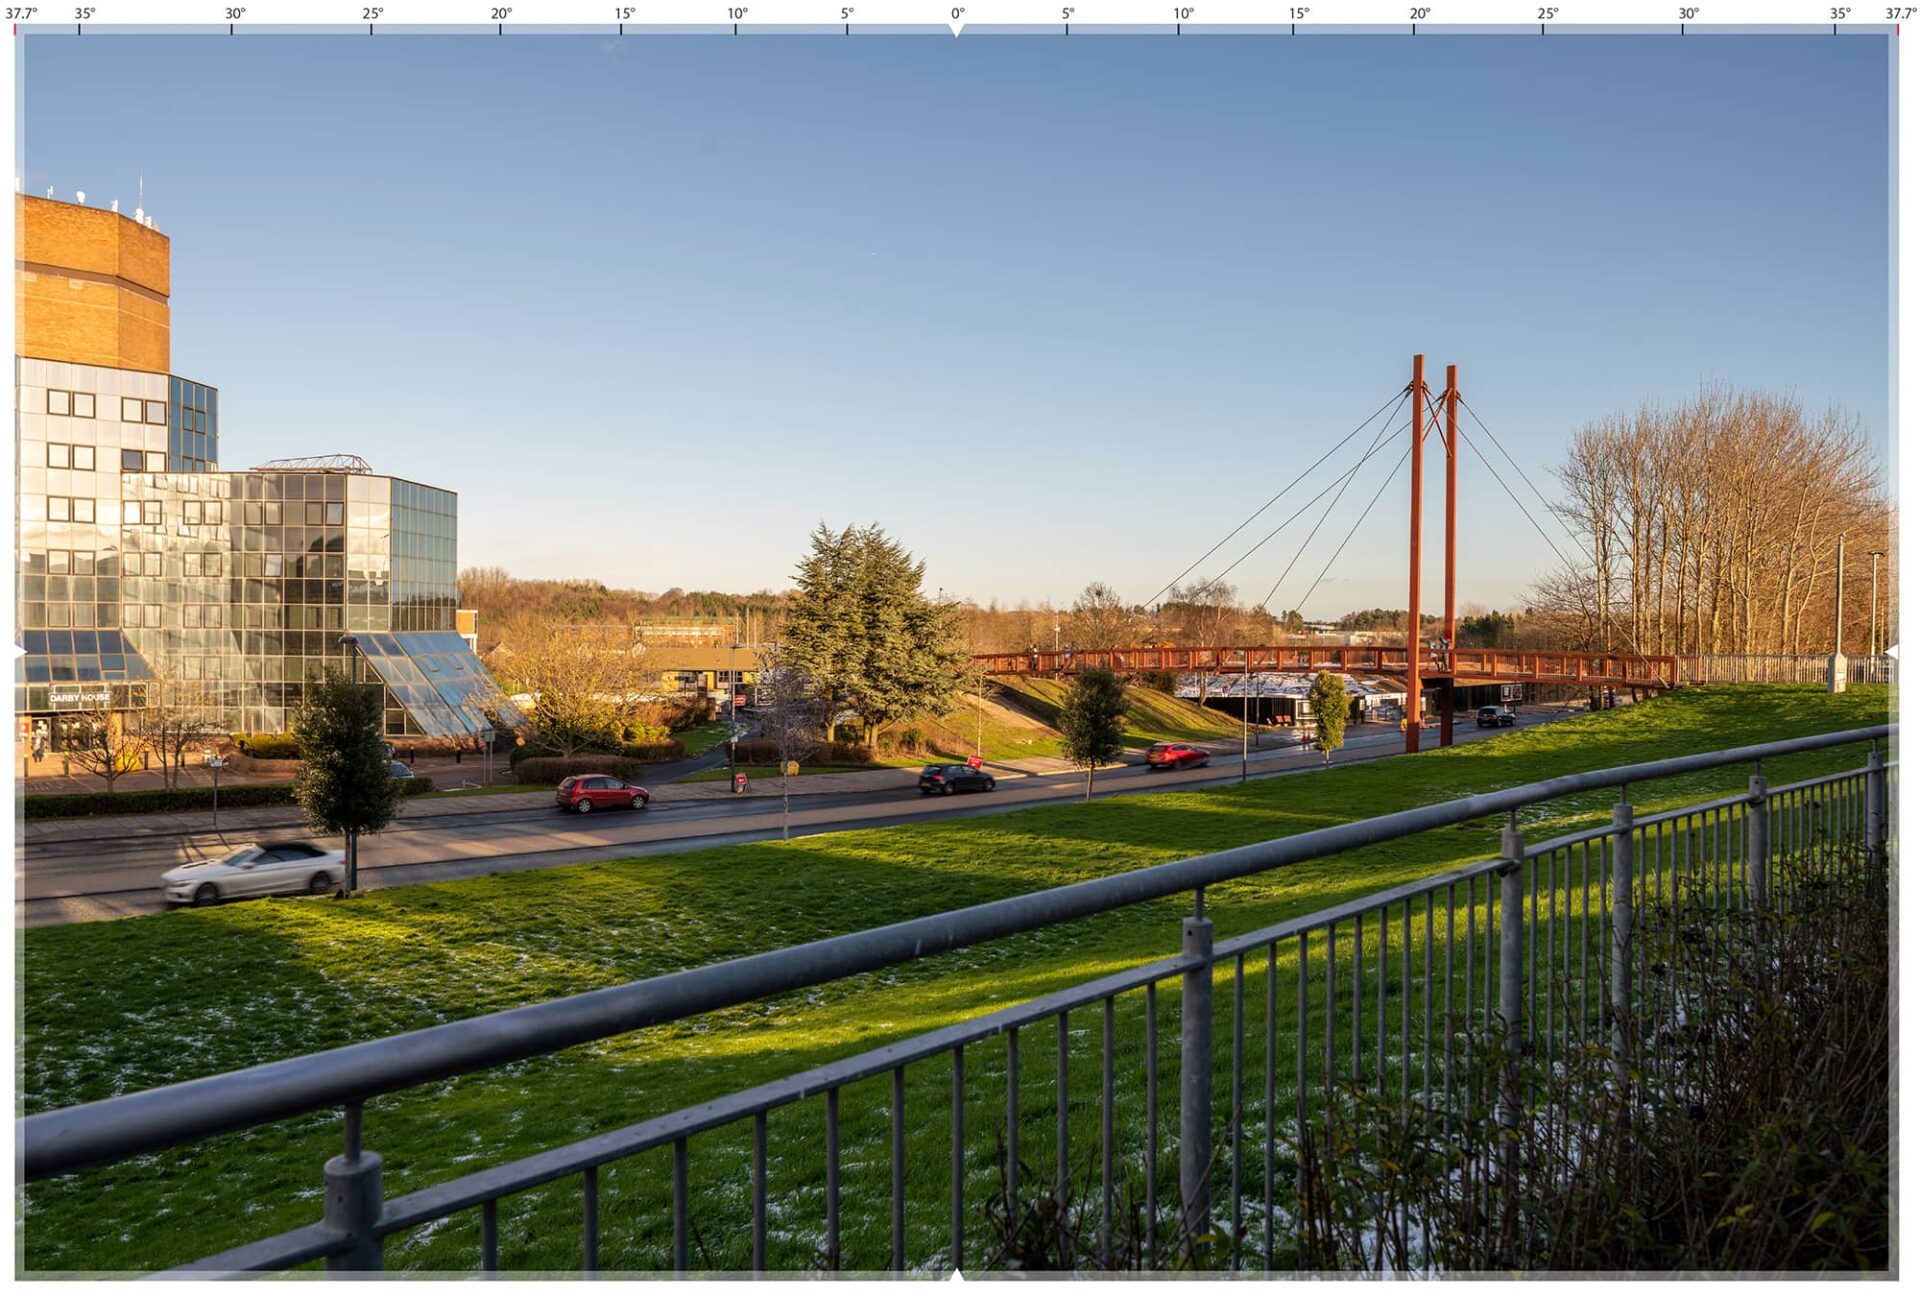
WVP12_Proposed

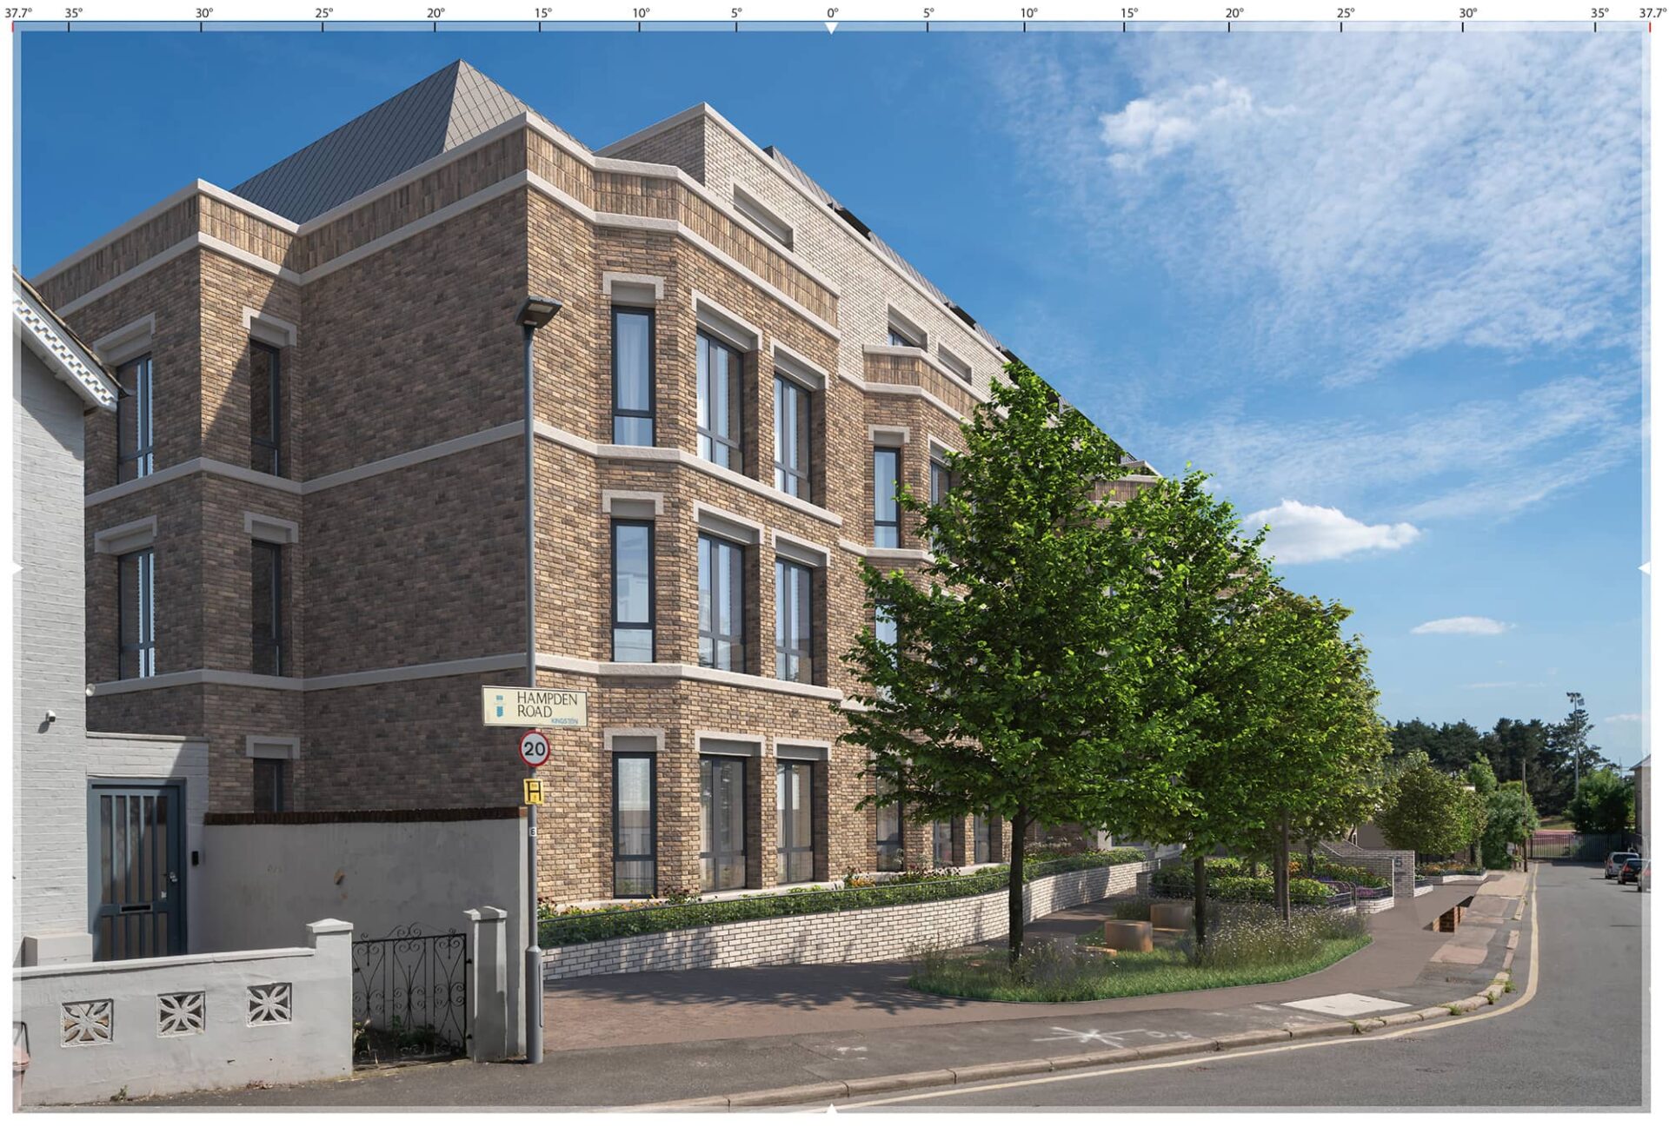
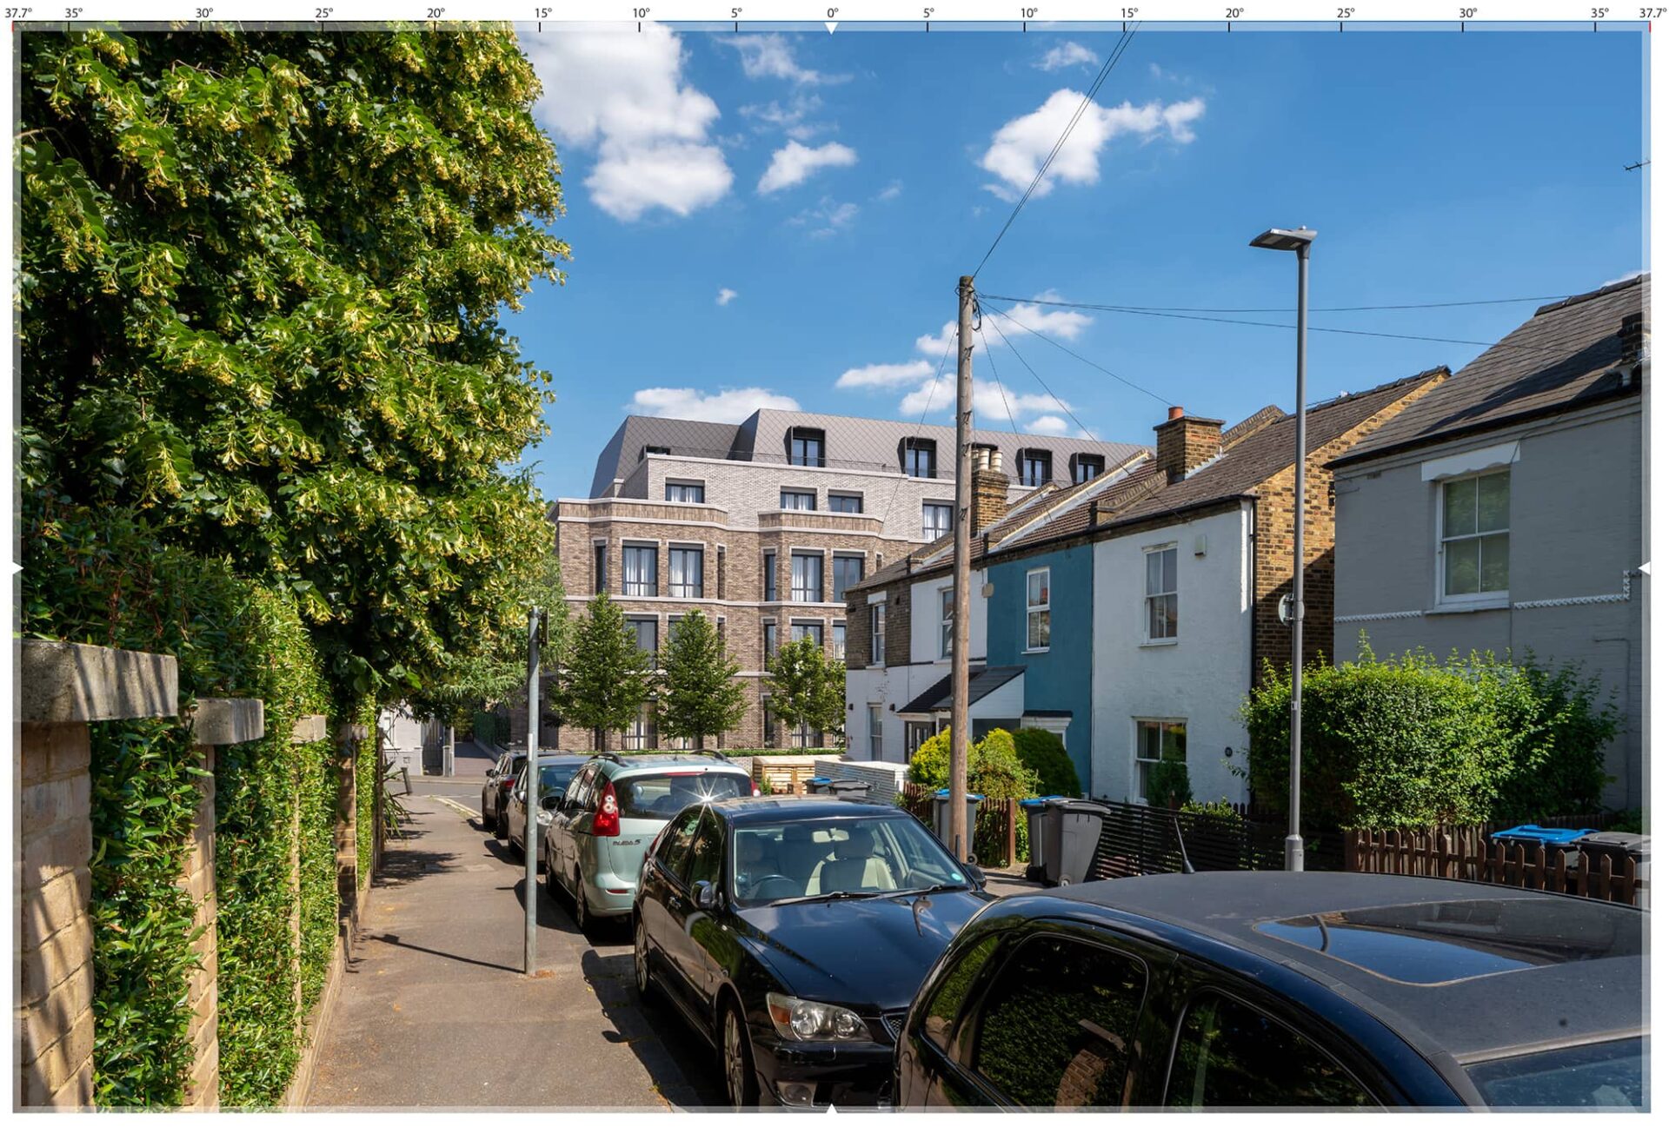
Location | Kingston Upon Thames, UK
Client | Amazon Property
Architect | EPR
Scope | Production of 10 Type 4 verified views.
Townscapse Consultant | The Townscape Consultancy
Vp3_Existing
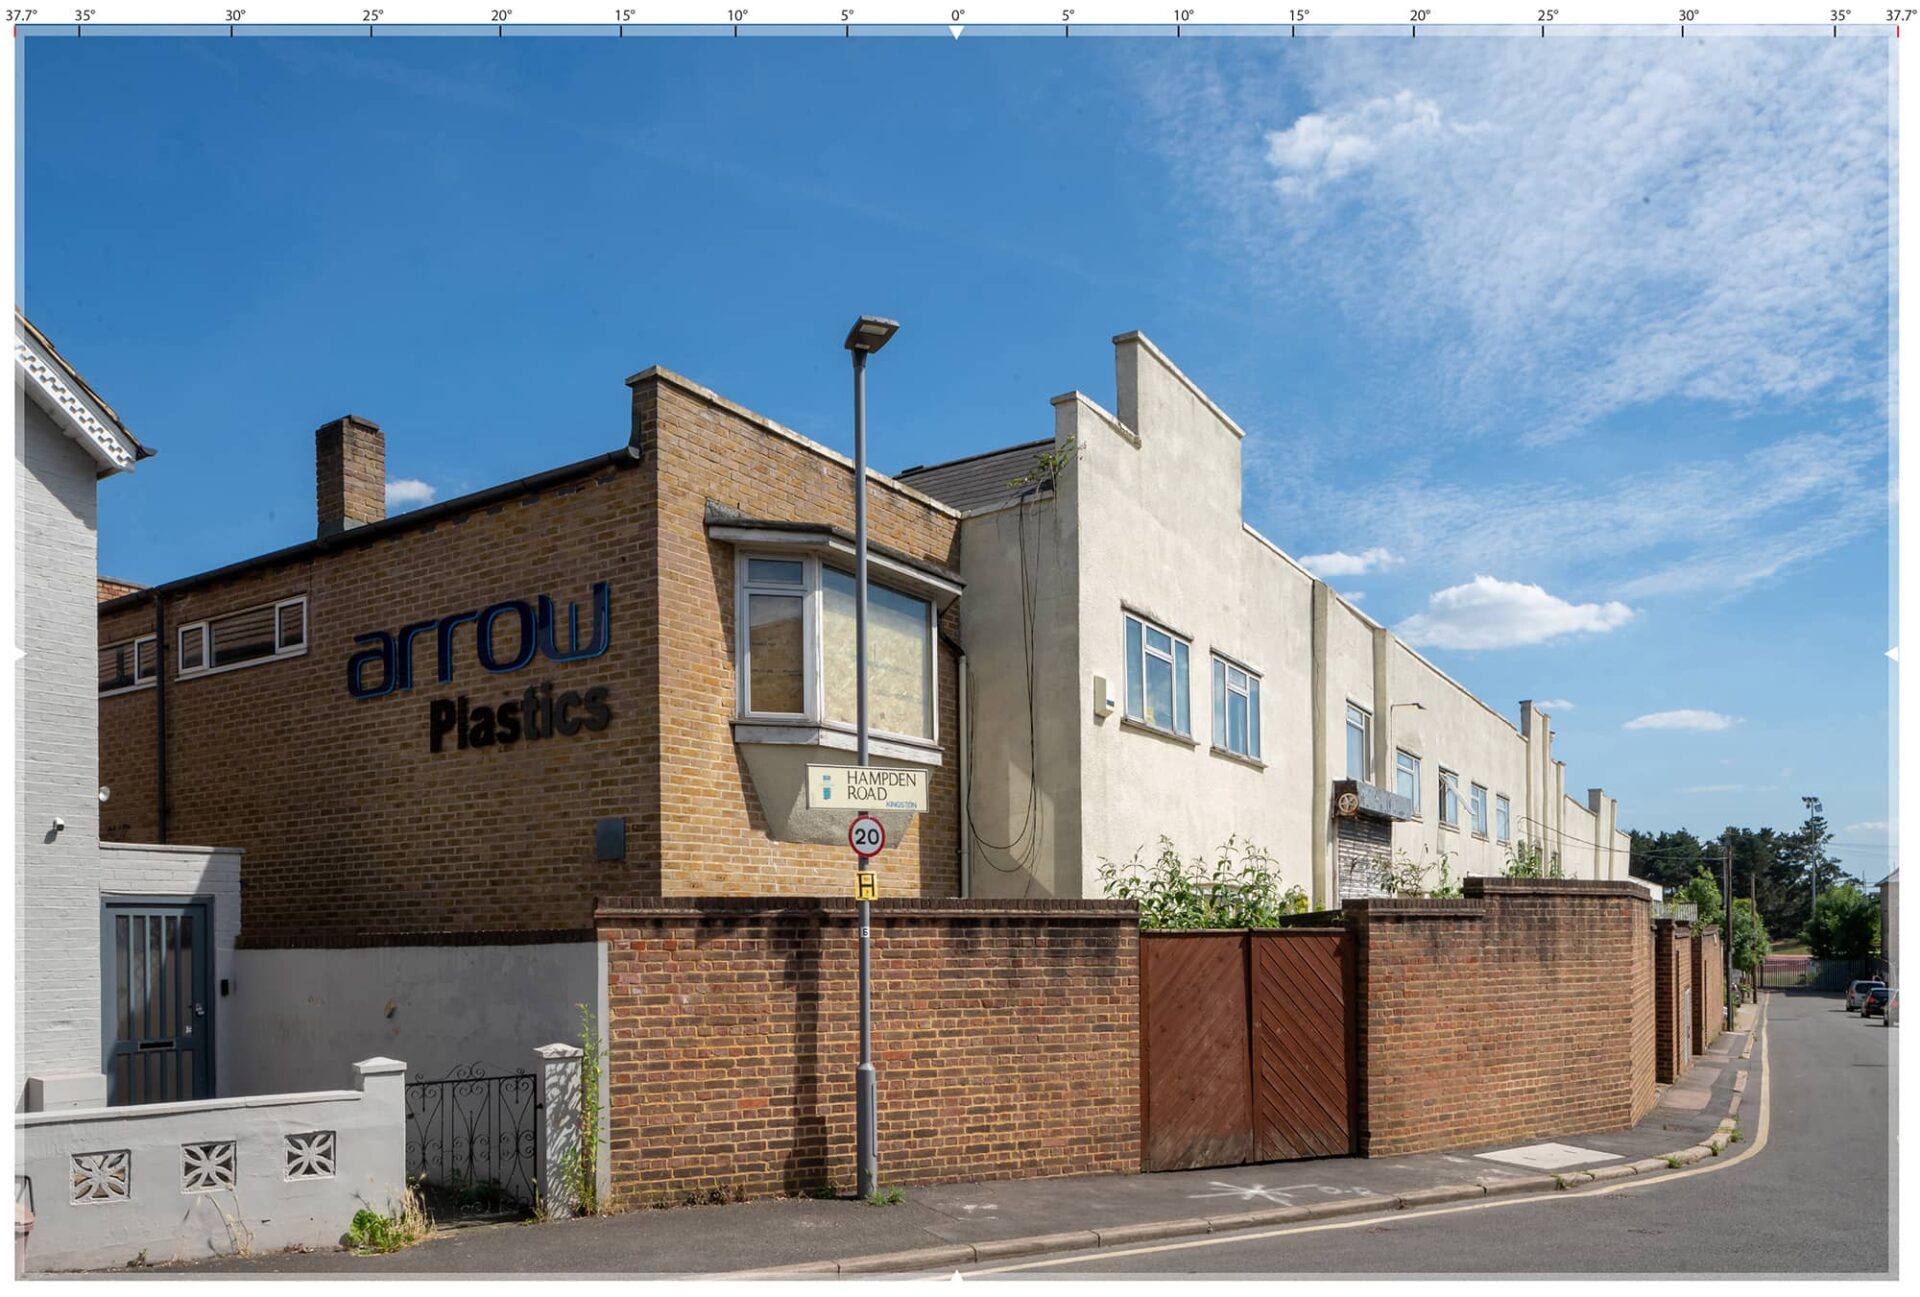
VP3_Proposed(10-10-2022)
Vp4_Existing

VP4_Proposed_(06-10-2022)

Vp5_Existing
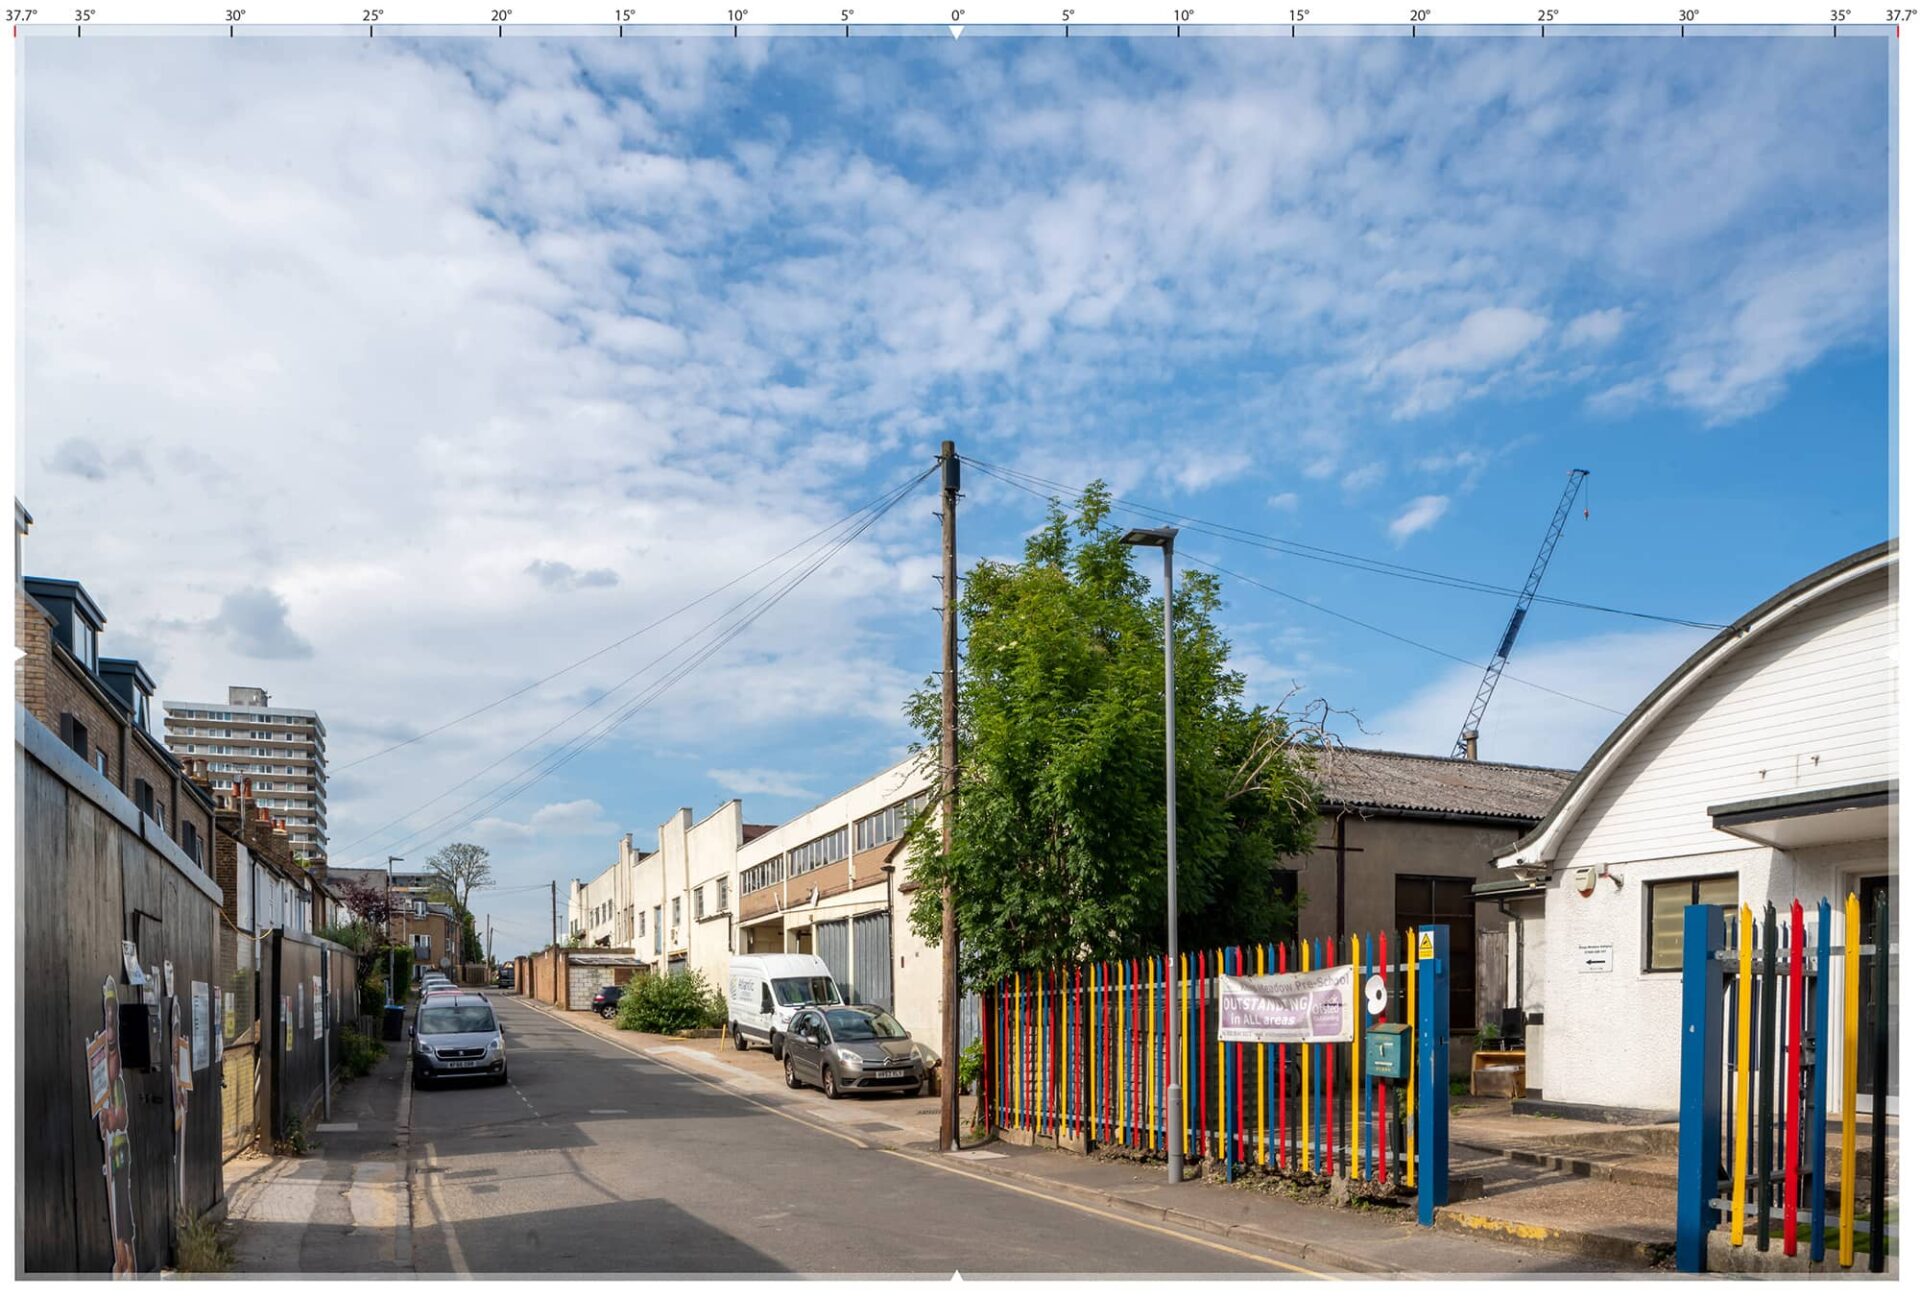
VP5_Proposed_(06-10-2022)
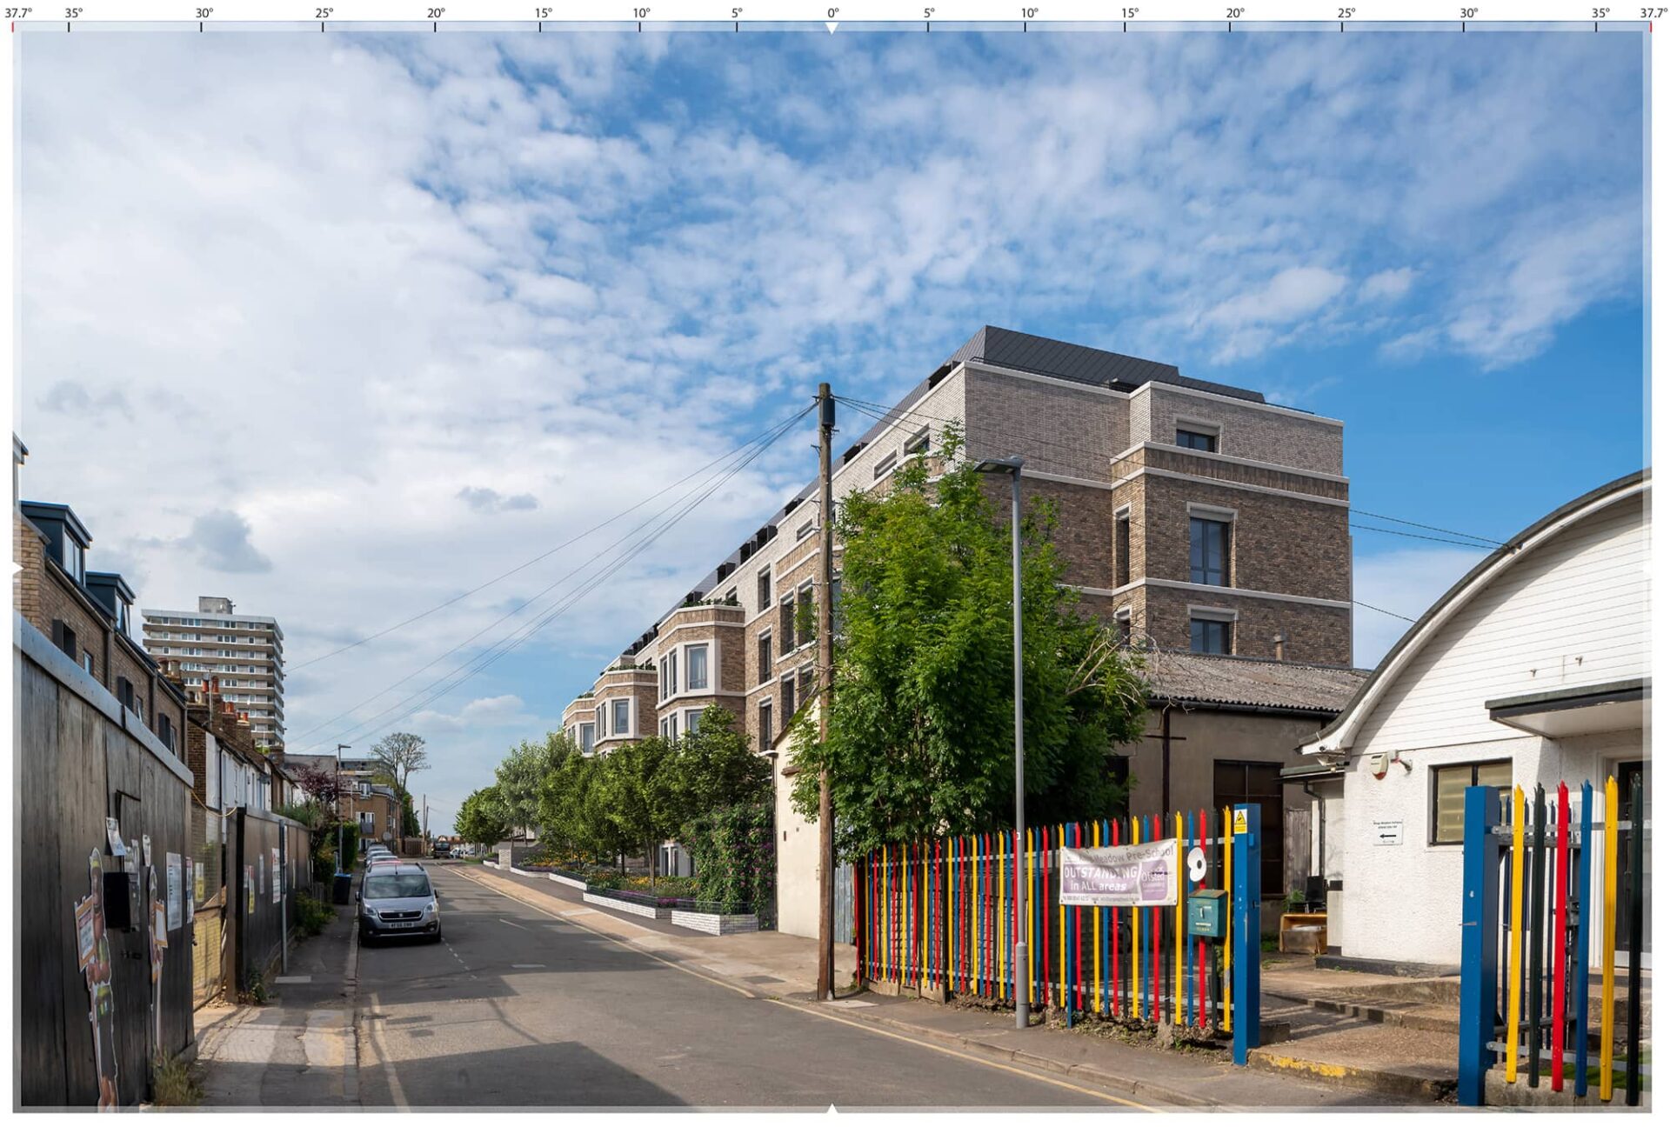
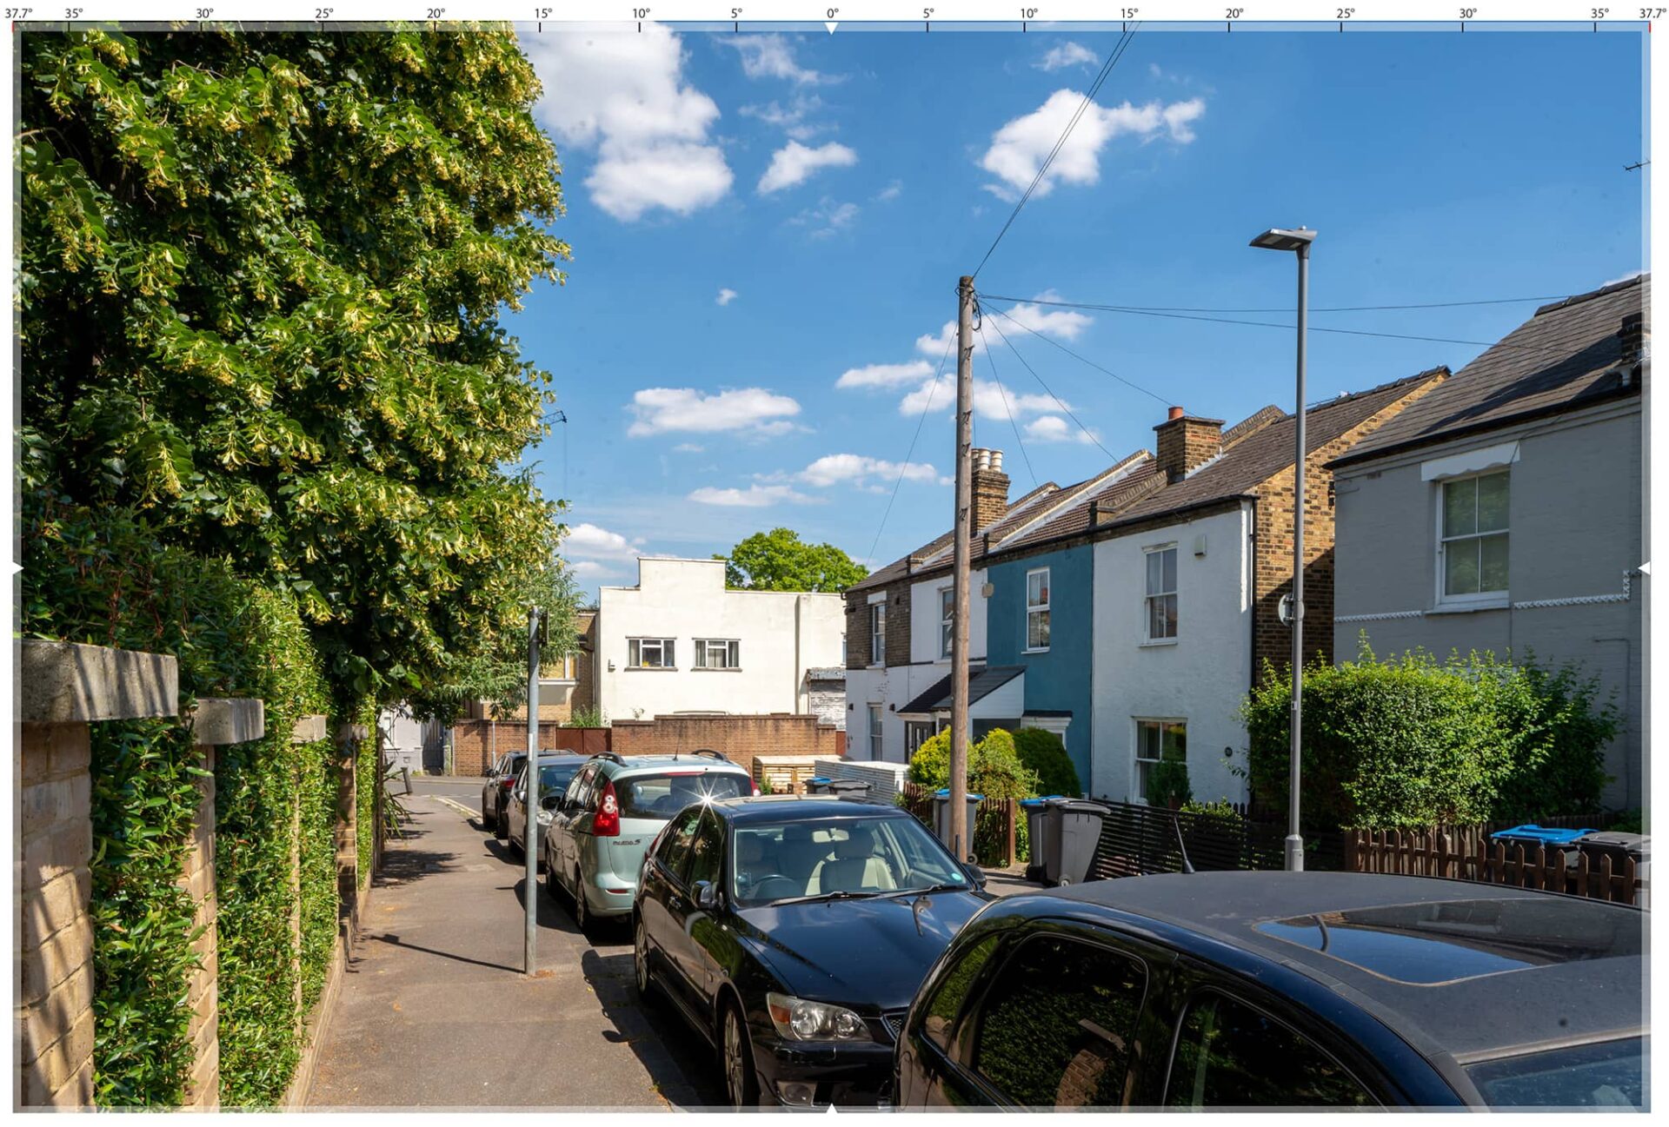
Vp10_Existing
VP10_Proposed_(10-10-2022)
The Landscape Institute has published its Technical Guidance Note on the Visual Representation of Development Proposals in support of the Guidelines for Landscape and Visual Impact Assessment.
TGN 06/19 was published on 17th September 2019, following an extensive consultation process, to replace previous advice notes to help landscape professionals, planning officers, and other stakeholders to select types of visualisations that are appropriate to the circumstances in which they will be used. The new note provides guidance as to appropriate techniques to capture site photography and produce appropriate visualisations.The Landscape Institute notes: ‘The ability to represent the landscape or townscape that exists and any proposed changes to it is important for the landscape profession.
Visual representations or ‘visualisations’ are a good means of doing this, but they must fairly represent what people would perceive in the field. The sophistication of visualisation technique also needs to be proportionate to factors such as purpose, use, user, sensitivity of the situation and magnitude of potential effect’.
Paul Quaife, eb7’s Director – Immersive Visualisation & Virtual Reality, comments: “The new guidance note has, first the first time, recognised the emergence of new technologies such as VR (Virtual Reality) and AR (Augmented Reality) as a method of visualising development for planning. This is an important progression for the industry and we are currently reviewing the changes to ensure our methodology is all up to date.” It is the Landscape Institute’s view that the new guidance 06/19 should apply to new commissions undertaken from 17 Sep 2019 onwards, but notes that ‘a reasonable grace period will apply, and reasonable judgements should be made by practitioners over implications of the changeover’.
Speak to us now to find out more via your phone on 020 7148 6290, via email at info@eb7immersive.com, or use our simple contact form.
Verified View captured for ground breaking light pollution assessment.
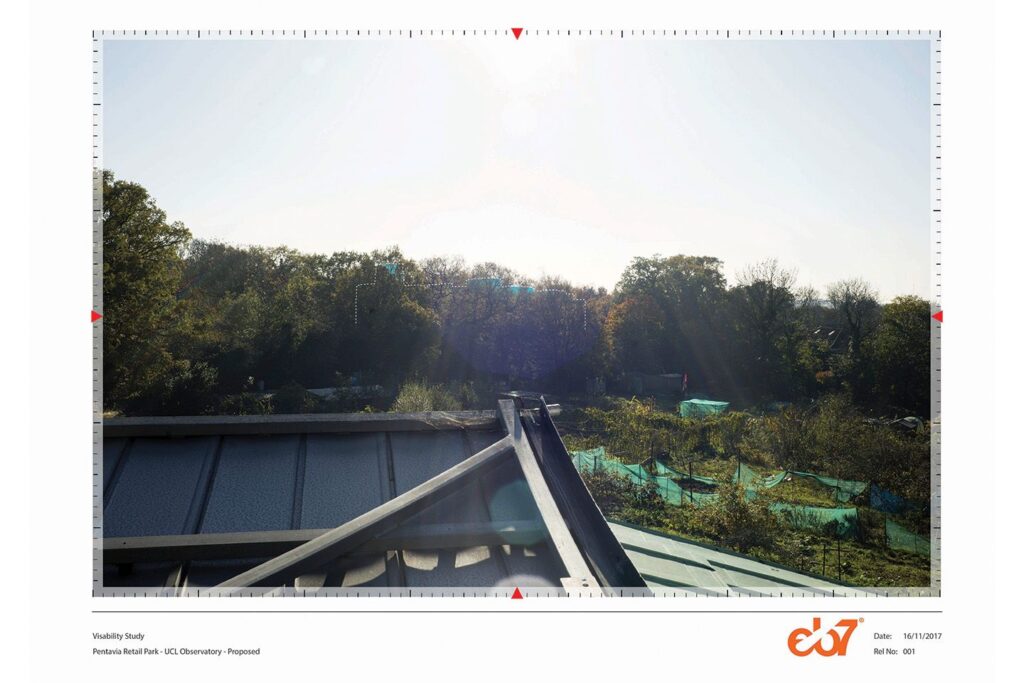
The Mayor of London has given the go-ahead for the major 844-home residential regeneration of the former Pentavia Retail Park in Barnet, North London. The development will set an ambitious new precedent for harnessing the potential of brownfield “infill” sites, such as Pentavia, to help meet London’s urgent need for housing.
The development was informed by, and developed, with input from Barnet Council, the GLA and in consultation with residents, businesses and local stakeholders. eb7 advised the developer Meadow Residential on the glare and light pollution impact as part of the approval process.
Jonathan Lonergan, Director of eb7, comments: “With the great need for an increase in housing levels, across London in particular, it was extremely important to get this project right. Our assessment included looking at the impact of sky glow on the UCL observatory, light pollution, and scattered light from car headlights from the M1 and A1, none of which has standard methodologies, so we were certainly breaking new ground to demonstrate there would be no adverse effects from the proposed development. We worked very closely with Meadow Residential and the project team to help ensure the success of this important scheme and we are delighted with the outcome.”

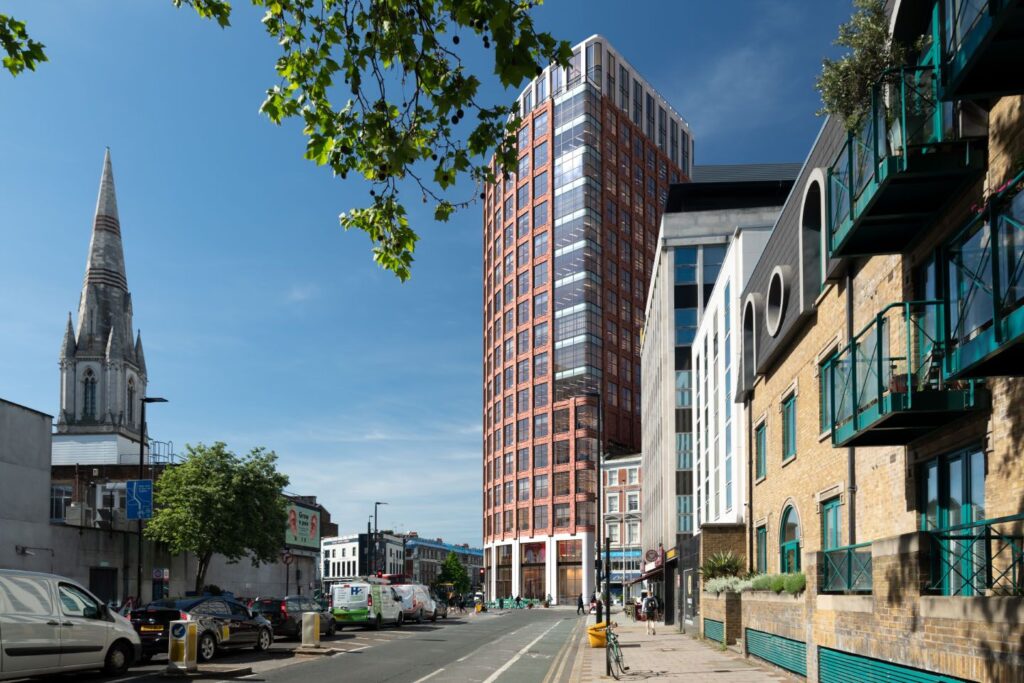
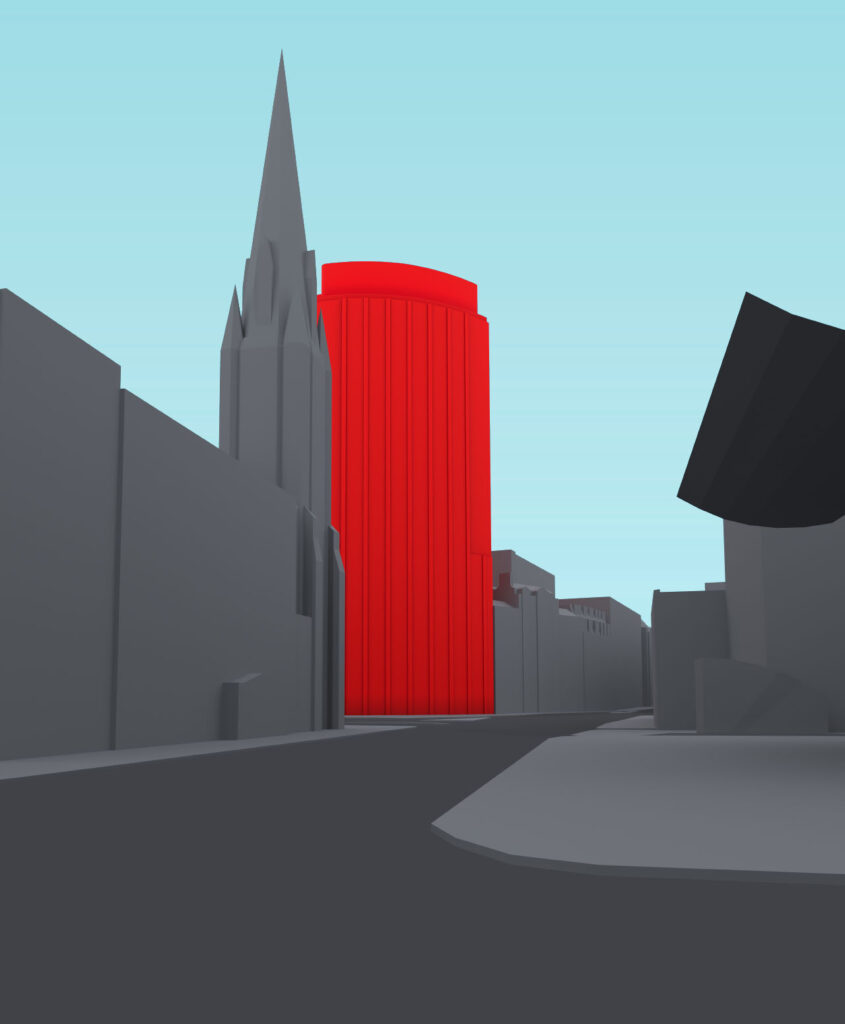
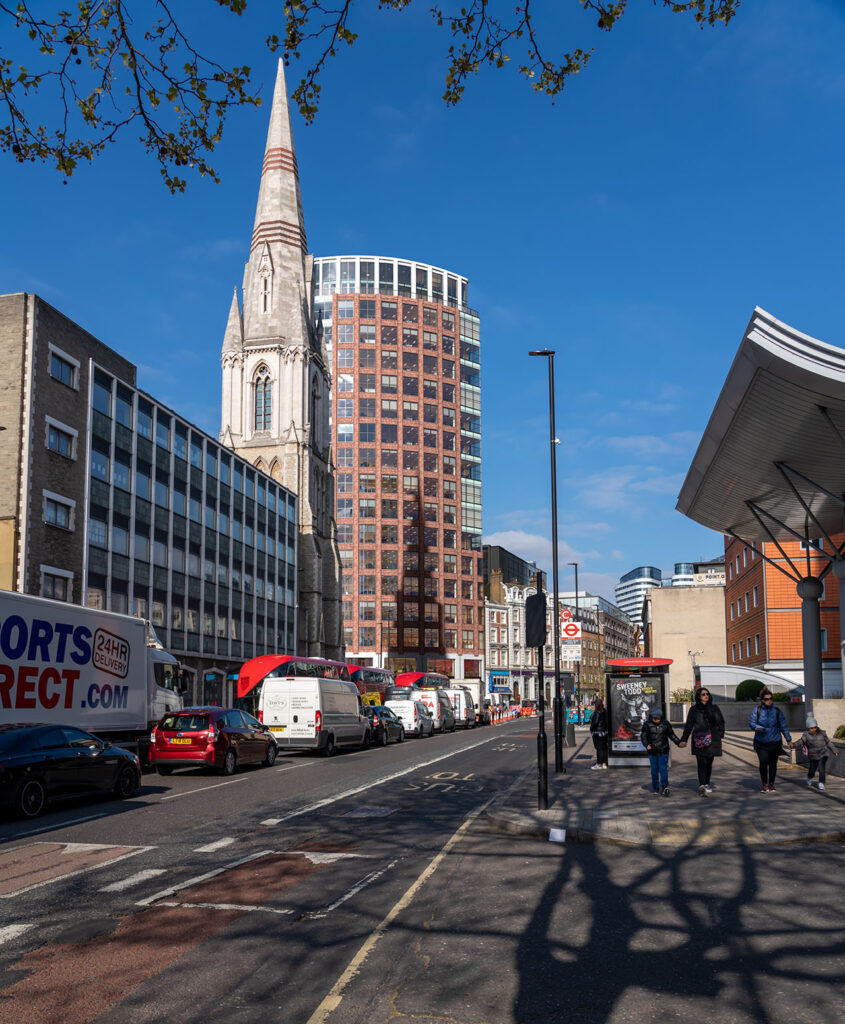
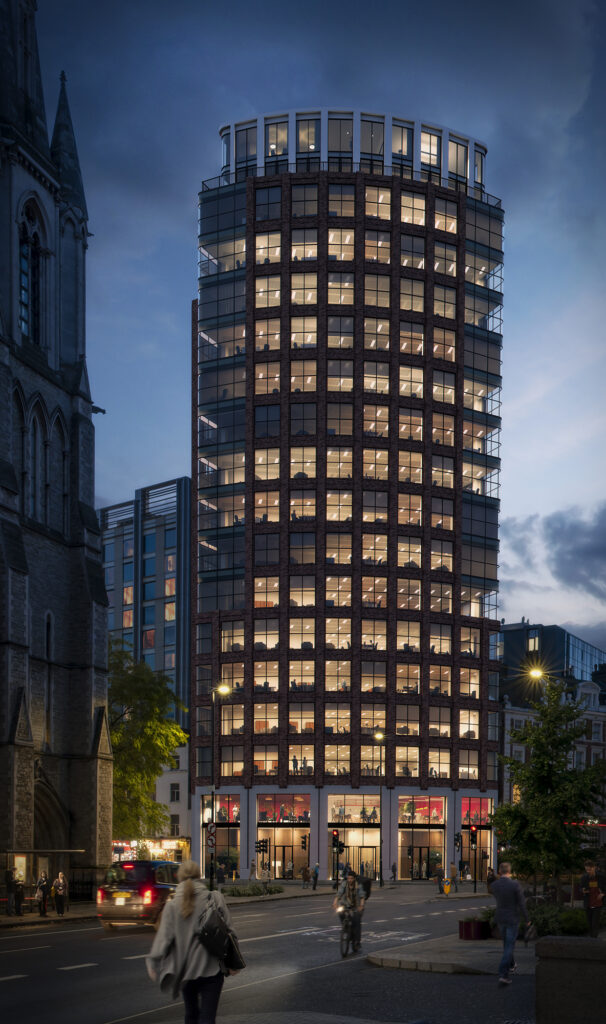
Commissioned to create a set of Verified Views for a prominent site on Westminster Bridge Road, eb7 immersive used their 3D experience and new offices in High Holborn to host a number of planning workshops with the development team.
Using a combination of our accurate context model, the initial design proposals and the real-time game engine we were able to visualise, assess and discuss the key views of the development site.
Camera locations were agreed during the workshop meetings which allowed our verified view team to accurately plan the site photography before leaving the office. The ability to view and discuss the merits and restrictions of each viewpoint proved to be extremely valuable, especially due to the time sensitive nature of this project.

Speak to us now to find out more via your phone on 020 7148 6290, via email at info@eb7immersive.com, or use our simple contact form.

