Location | City of London Client | Gordon Ramsay Restaurants Interior Designer | Russell Sage Studio
Sky High Dining @ 22 Bishopsgate
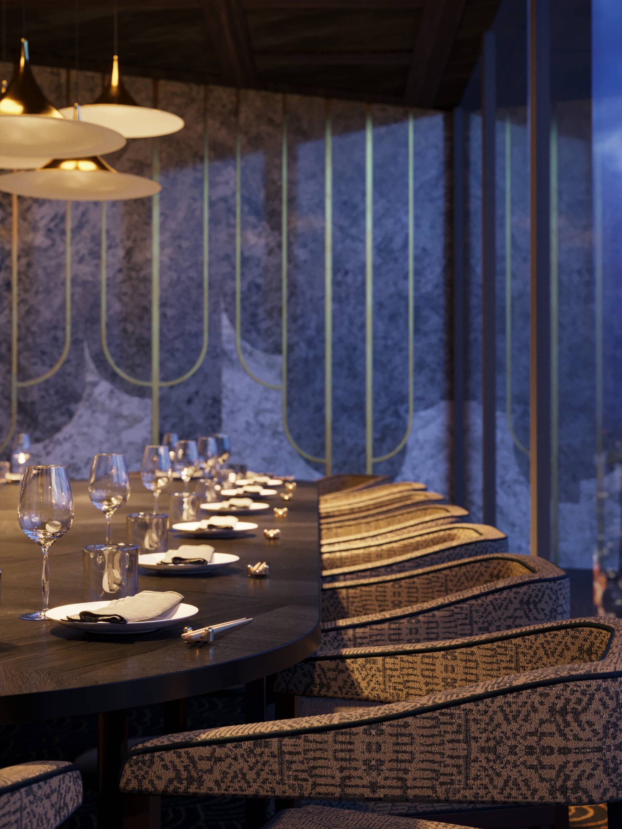
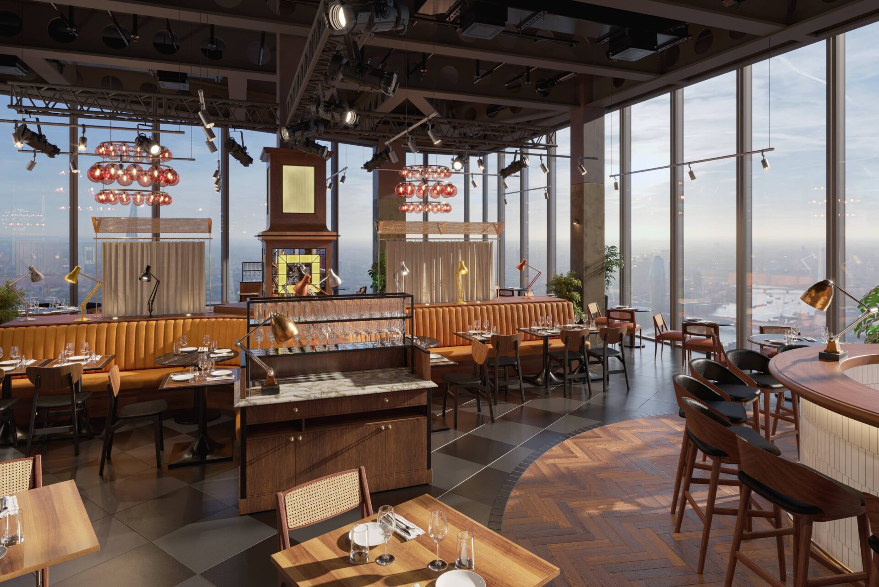
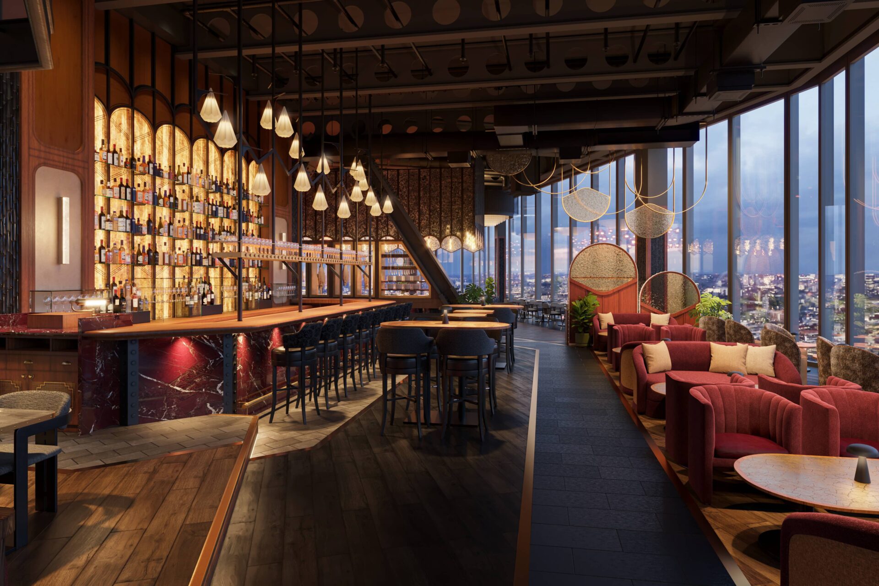
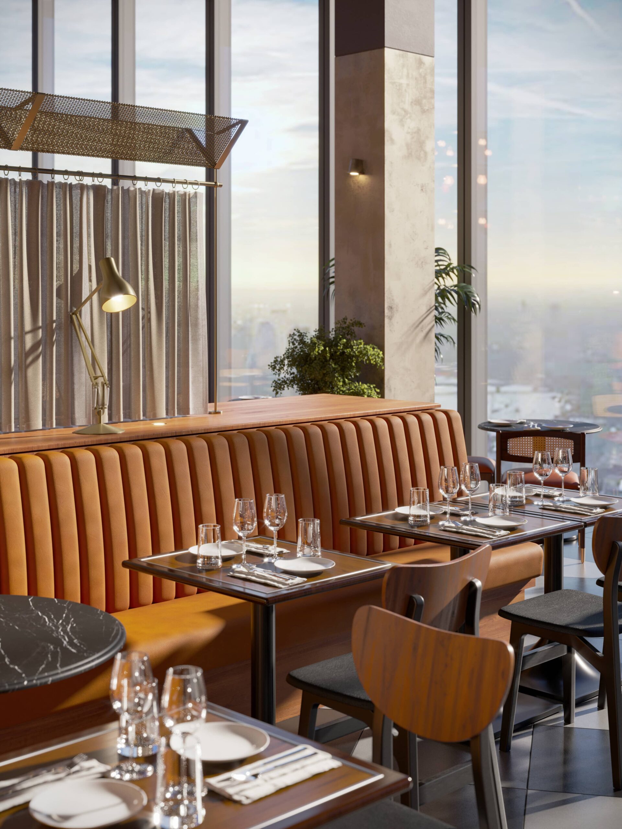
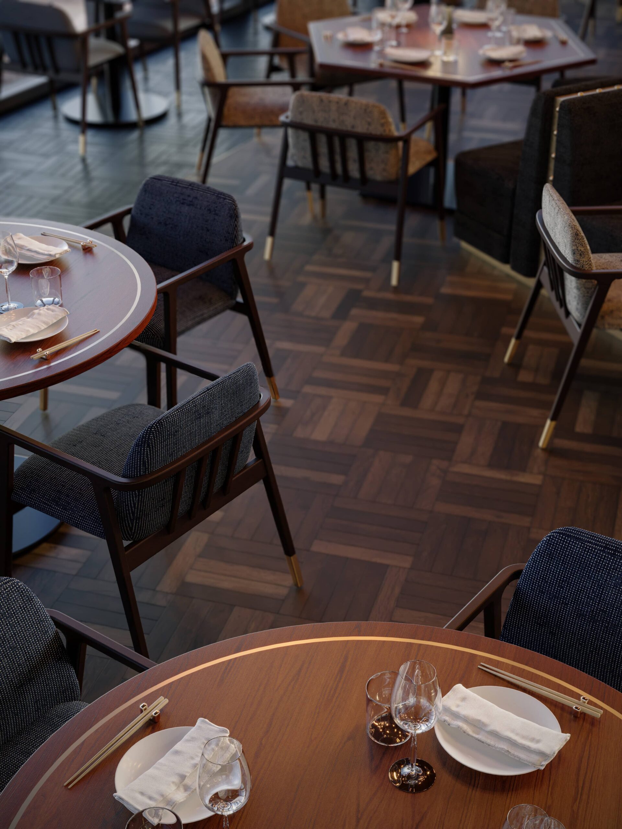
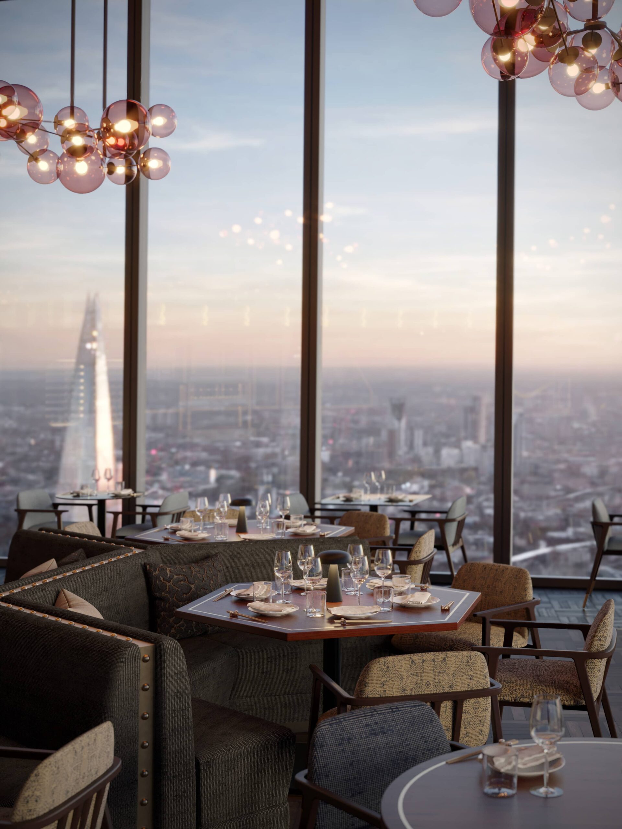
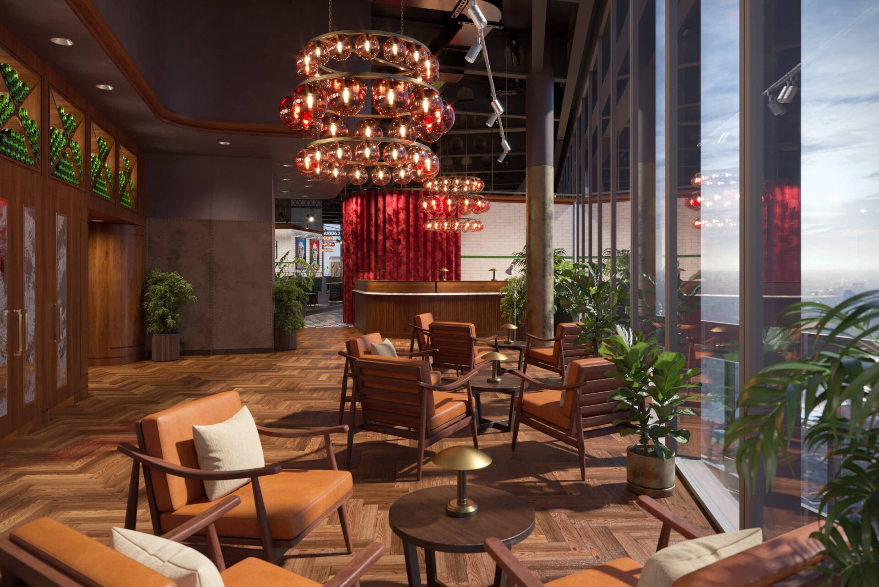
This Spring, eb7 Immersive had the pleasure of creating a series of 10 CGI to showcase five new, unique Gordon Ramsay culinary experiences coming to London’s tallest office building.
In February 2025, London’s iconic skyline will welcome a new pinnacle of dining at 22 Bishopsgate, with each venue boasting breathtaking, unparalleled views across the city.
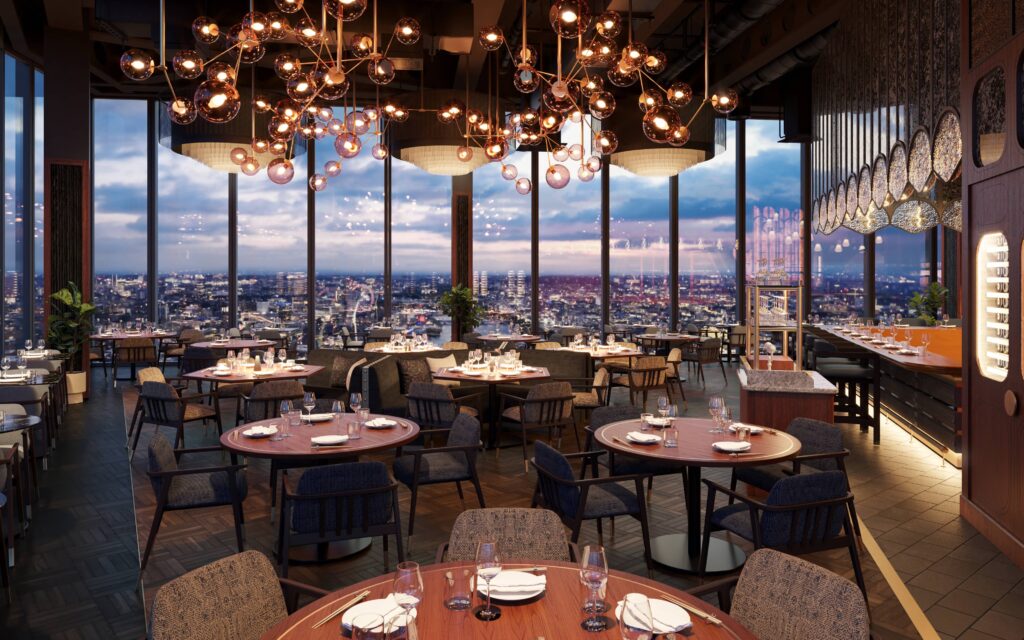
The 2,263 sqm (24,361 sq ft) space will welcome Lucky Cat by Gordon Ramsay, an Asian-inspired restaurant, influenced by Tokyo’s 1930s kissas and Shanghai’s drinking dens, and the contemporary British cuisine at Bread Street Kitchen. The Lucky Cat open-air rooftop terrace will be the destination for cocktails and entertainment until 3 am.
22 Bishopsgate will also feature a new 14-seat Chef’s Table concept born from the Gordon Ramsay Restaurant’s first establishment, Restaurant Gordon Ramsay, which has maintained a 3-star Michelin rating for 22 years. Meanwhile, the acclaimed Gordon Ramsay Academy will open its first central location where passionate cooks can hone their culinary skills.
Each venue will have breathtaking views of the London skyline, with vistas of iconic landmarks including Tower Bridge and St Paul’s Cathedral across the various levels. There will be dining and entertainment for all occasions.

Location | Victoria, London Client | Effection Architect | SPPARC
Location | The Cotswolds, UK Client | Private Architect | Loyn + Co
Location |Bristol Client | Effection Architect | AWW
Location | Carpenders Park, Hertfordshire Client | Kebbell Developments Architect | Autor Architecture
Location | Telford
Client | Willmott Dixon
Architect | AHR
Scope | Production of 14 Type 4 verified views.
Townscapse Consultant | Turley
Location | Kingston Upon Thames, UK
Client | Amazon Property
Architect | EPR
Scope | Production of 10 Type 4 verified views.
Townscapse Consultant | The Townscape Consultancy
Location | Bristol, UK Client | ceg: Architect | Buckley Gray Yeoman
Location | Bristol, UK Client | ceg: Architect | Scott Brownrigg
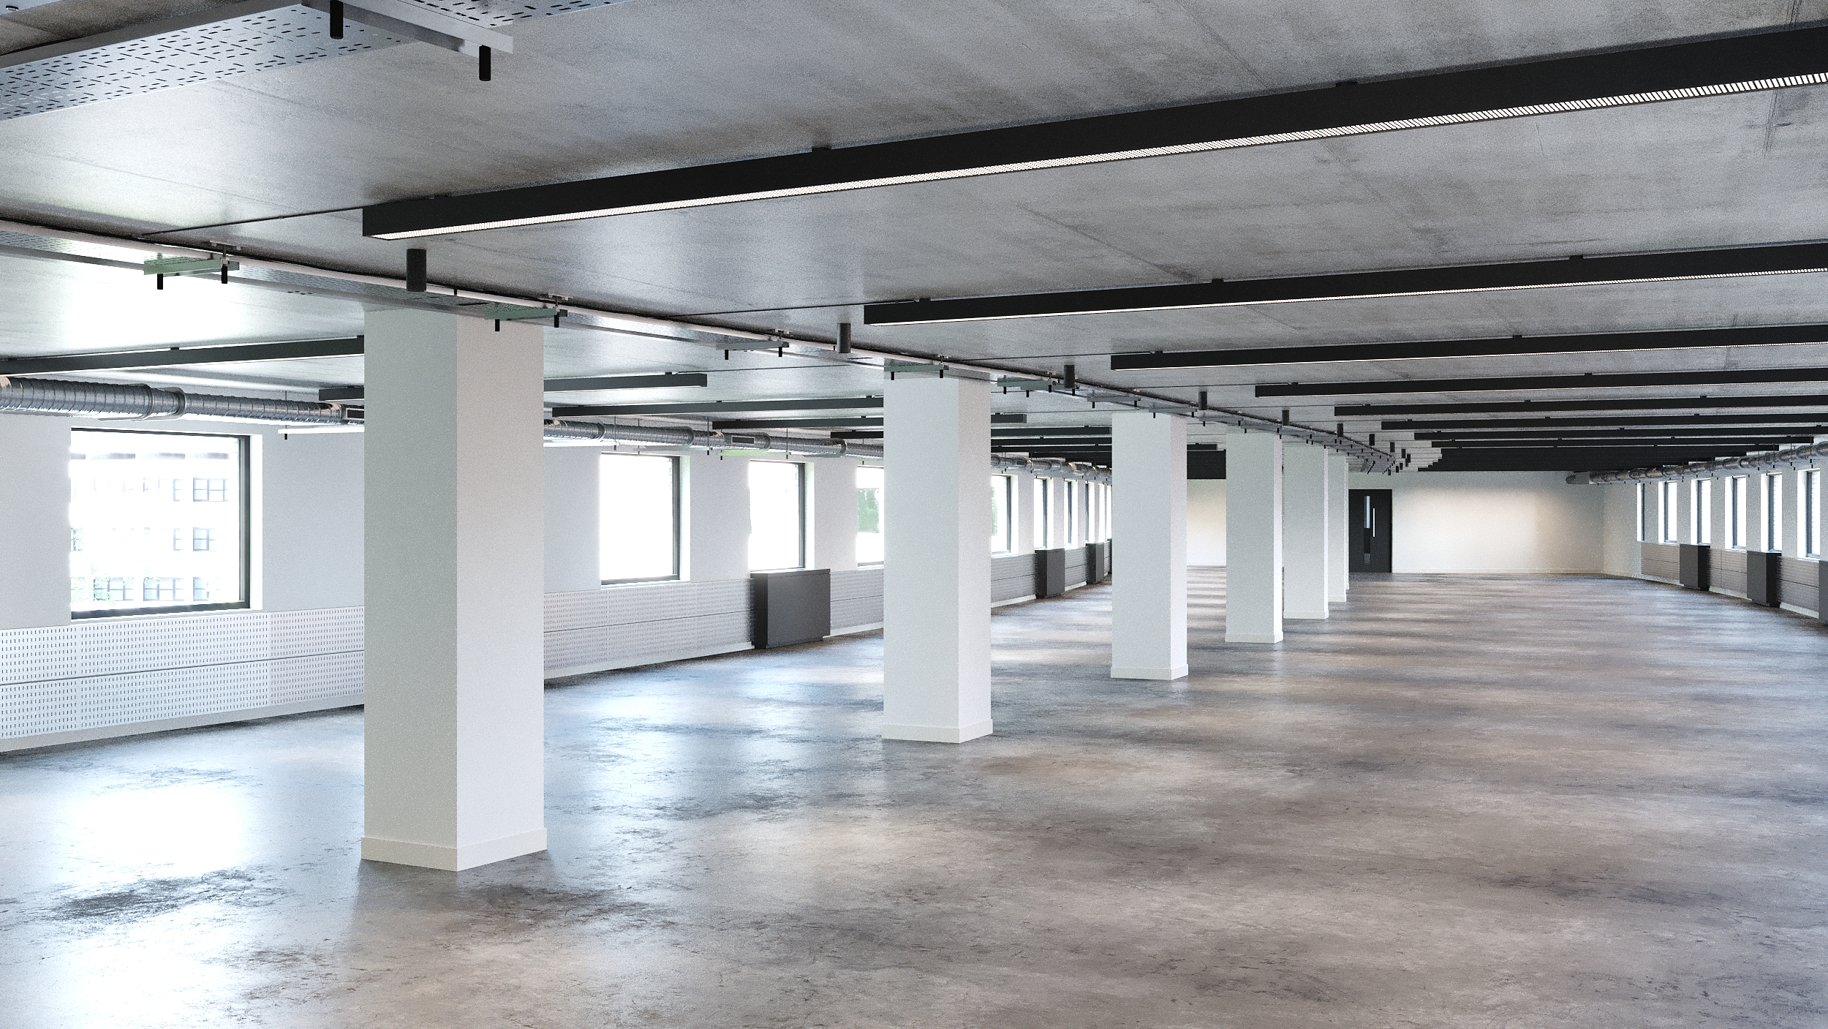
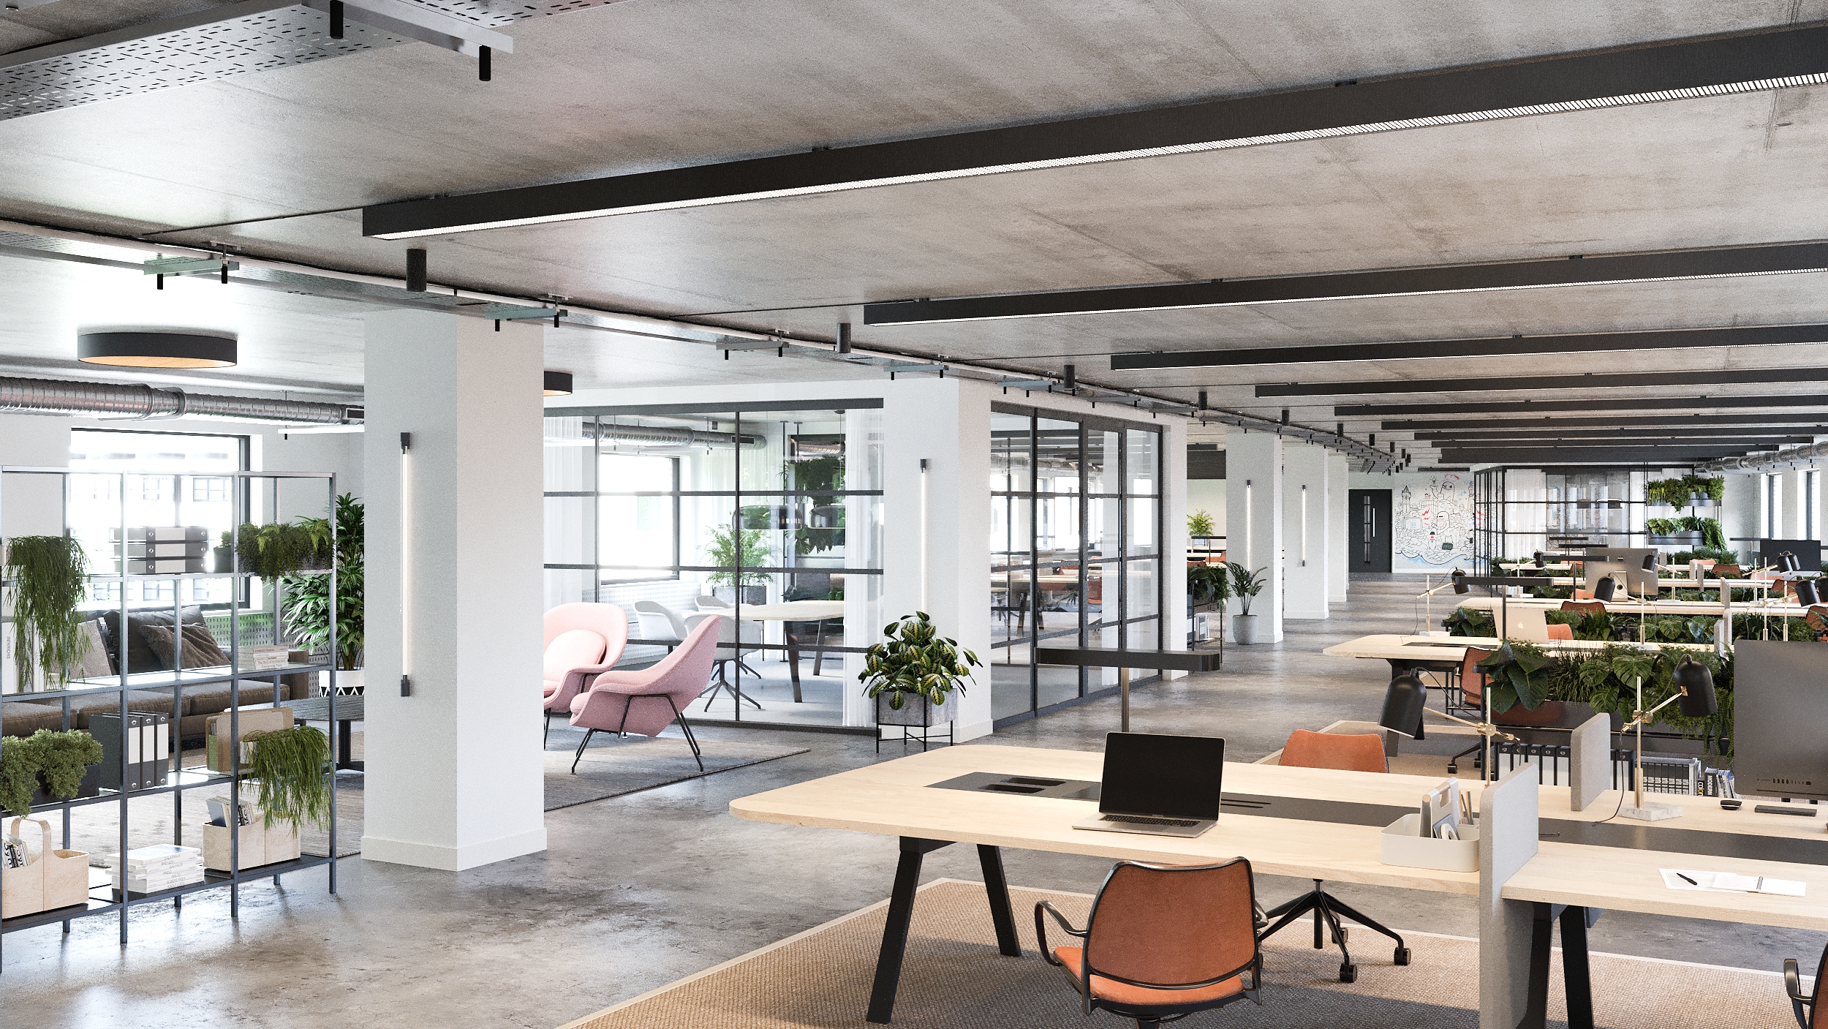
Eb7 successfully created a series of internal and external CGI’s for the Commercial Estates Group (CEG) ahead of their extensive refurbishment of 1000 Aztec West, Bristol. The building will offer 70,000 sq ft of office space that puts wellness at its core.
The project coordinated by DS.Emotion involved creating a set of 7 internal and external CGI’s and 5 360 VR images of the redeveloped office space. The workflow involved traditional photography for the CGI backplates along with some aerial footage of the site, captured by our friends at vistaworx.com
Aztec West Business Park is the South West’s most prestigious and successful business park, demonstrated by attracting a wide range of national and international companies from sectors including manufacturing, electronics, banking, public utilities, insurance and engineering. The park is situated on the southern side of Junction 16 of the M5 motorway and western side of the A38, approximately 12.8 km (8 miles) north of the City Centre.

Location | Barking, UK Client | Bellway Partnerships Architect | RM_A
eb7 immersive recently completed a set of CGI’s to accompany Bellway Homes planning application for plot 209A at Barking Riverside. Working alongside RMA_ architects the development team utilised eb7’s Daylight & Sunlight and eb7 immersive’s visualisation expertise.
Early engagement allowed us to streamline the modelling process, we created a single digital 3D model that was used by both the Daylight and Sunlight team for analysis and later by the visualisation team. By utilising our in-house modelling team we introduce a single point of contact for the architect and can ensure model accuracy and quality. The cumulative effect of this results in time and resource efficiencies with the cost benefits passed onto the client.
The immersive visualisation team further developed the model by adding additional architectural detailing and textures to the buildings whilst modelling a full computer-generated (CG) environment.
For this particular project proposed buildings, context, planting, and lighting are all computer-generated giving us ultimate flexibility when creating the final images.
Speak to us now to find out more via your phone on 020 7148 6290, via email at info@eb7immersive.com, or use our simple contact form.

