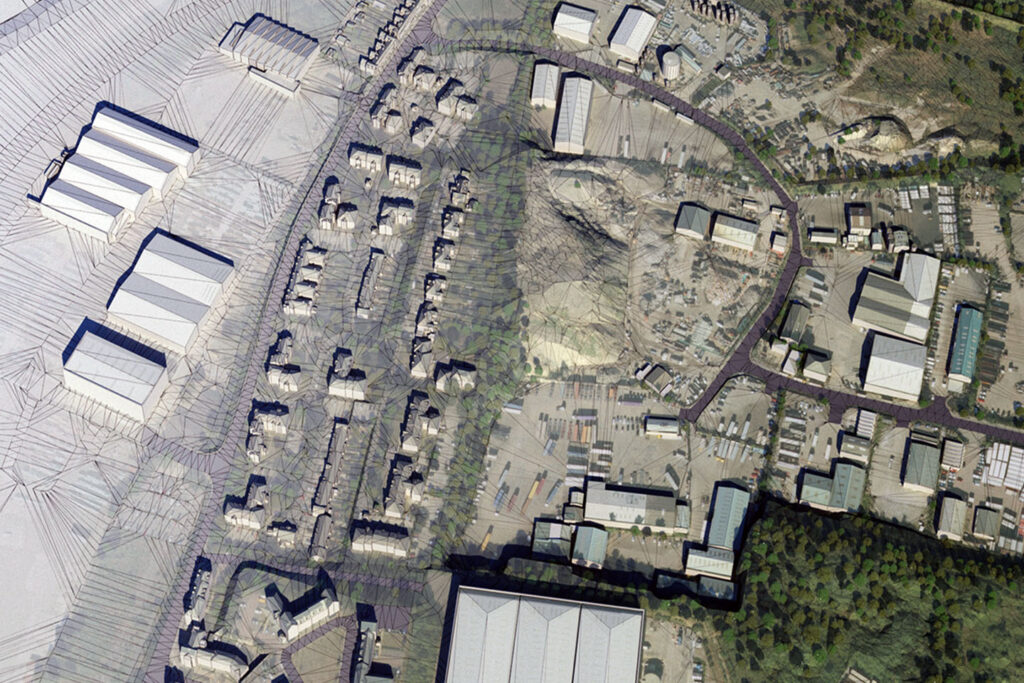
Photogrammetry is the practice of determining the geometric properties of objects from stereo photographic images – in our case, the geometric properties of terrain, buildings and man-made features. Using high-resolution imagery and the latest Photogrammetric software and hardware allows us to capture extremely accurate, georeferenced 3D building models.


Speak to us now to find out more – phone 020 7148 6290, email info@eb7immersive.com, or use our simple contact form.
Location | Bristol, UK Client | ceg: Architect | Scott Brownrigg
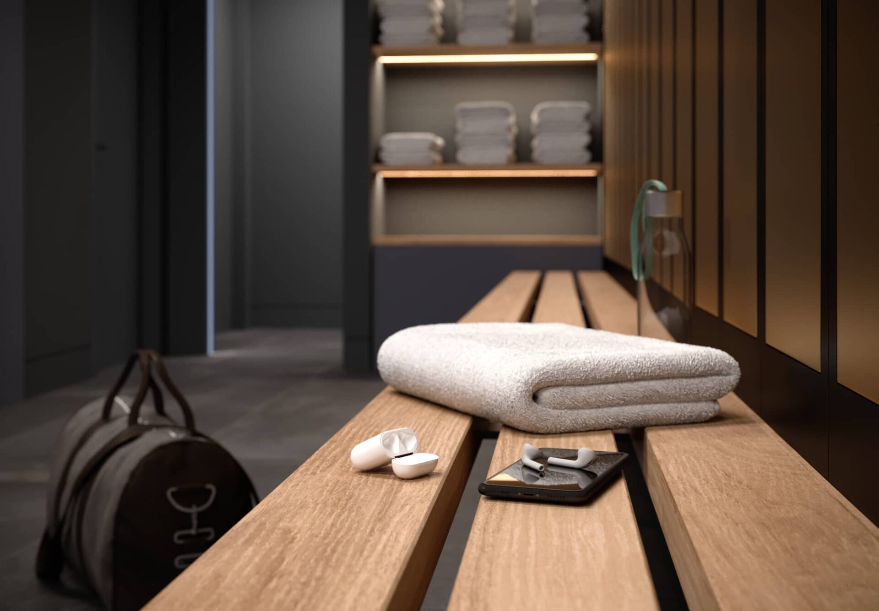
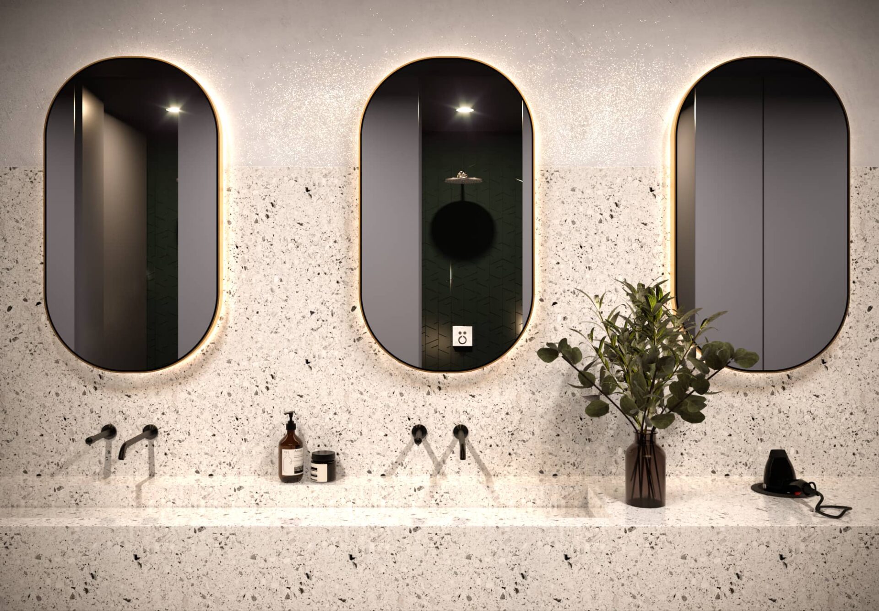
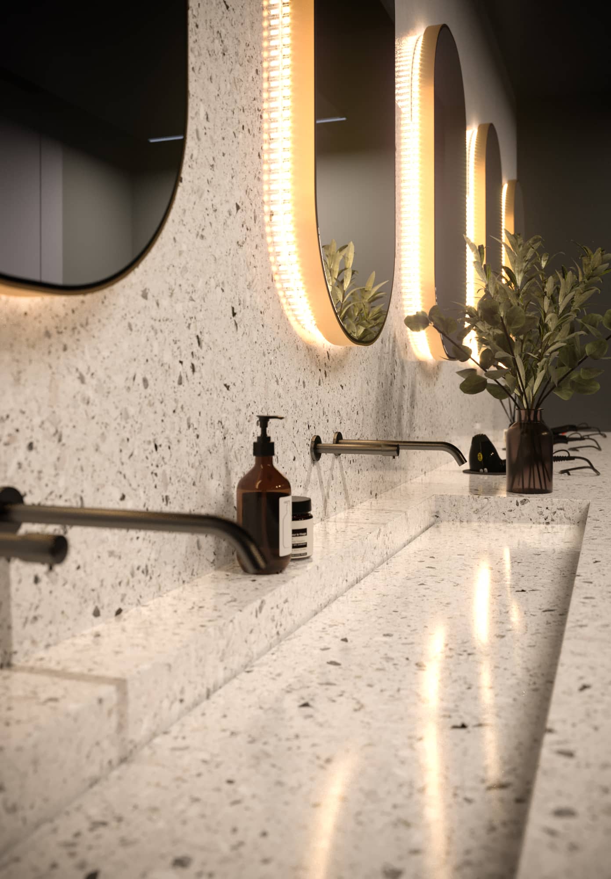
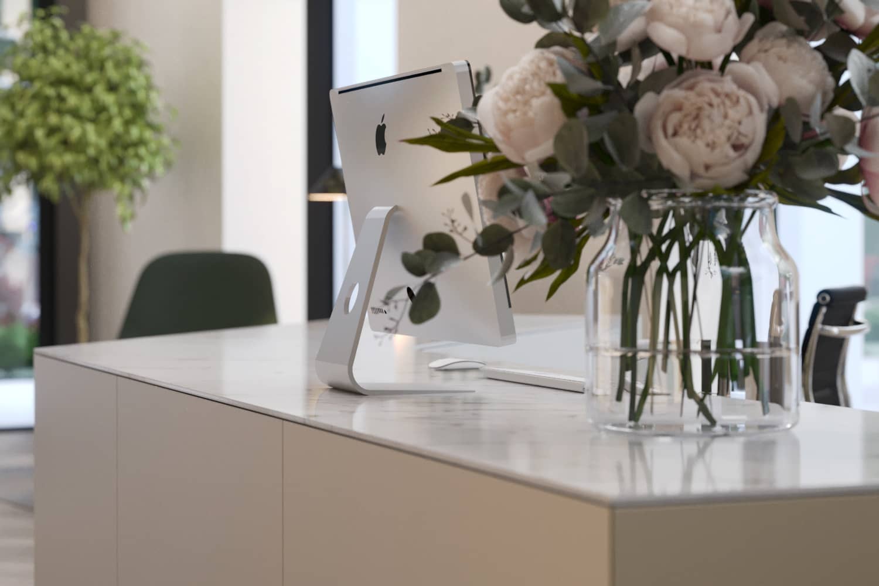
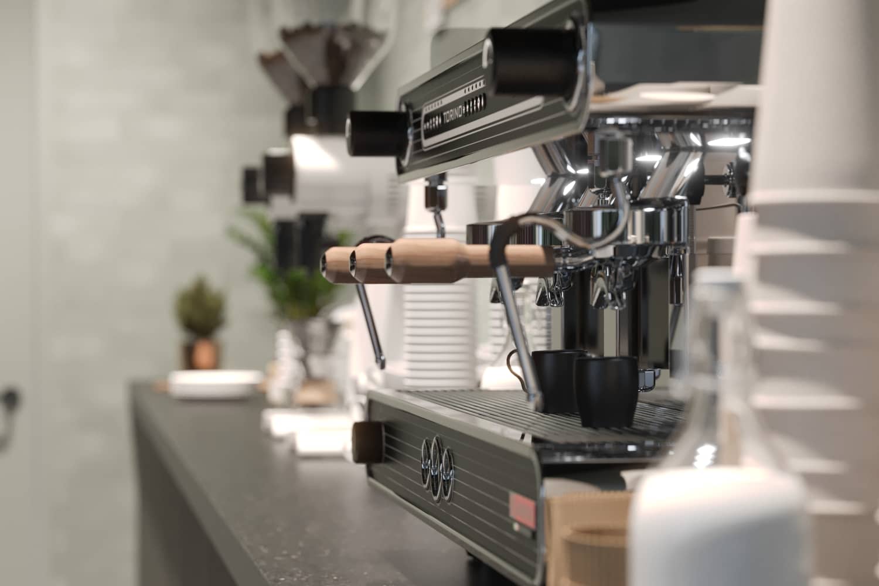
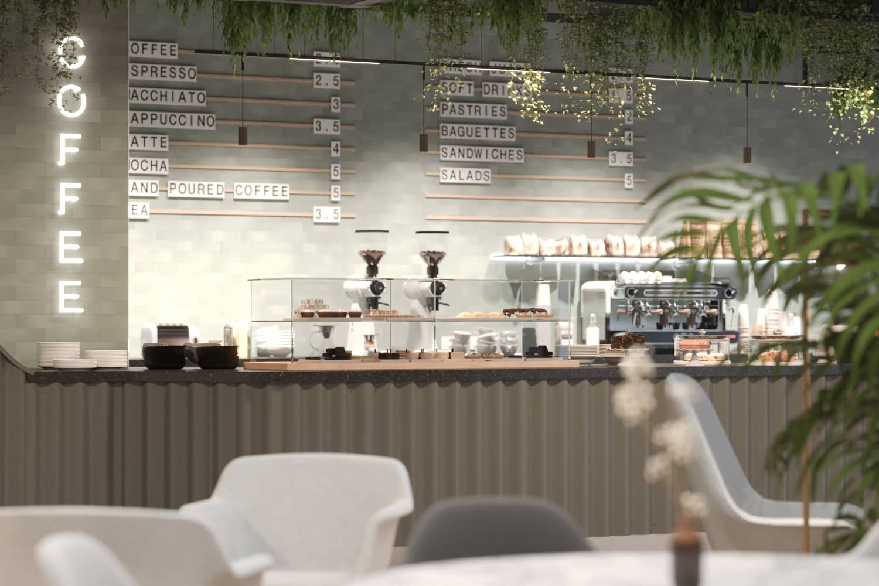
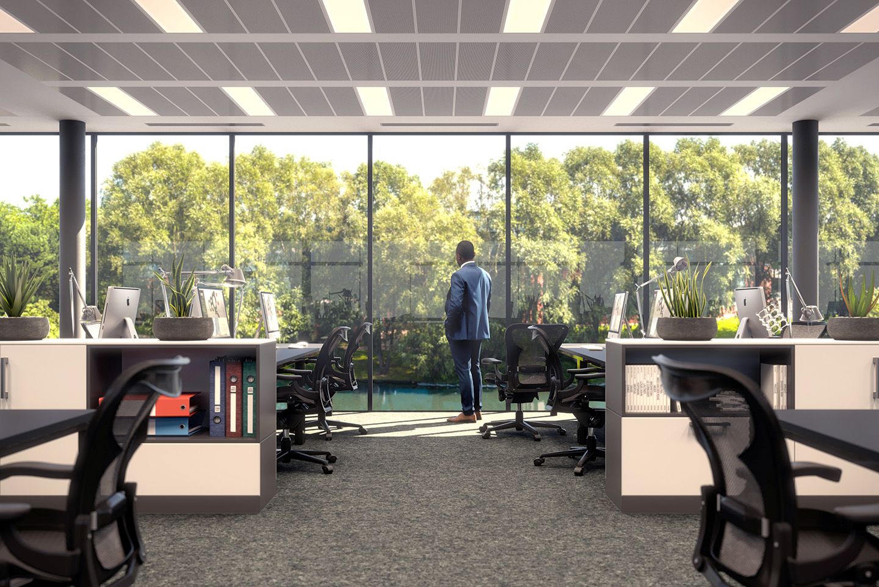
Eb7 successfully created a series of internal and external CGI’s for the Commercial Estates Group (CEG) ahead of their extensive refurbishment of 1000 Aztec West, Bristol. The building will offer 70,000 sq ft of office space that puts wellness at its core.
The project coordinated by DS.Emotion involved creating a set of 7 internal and external CGI’s and 5 360 VR images of the redeveloped office space. The workflow involved traditional photography for the CGI backplates along with some aerial footage of the site, captured by our friends at vistaworx.com
Aztec West Business Park is the South West’s most prestigious and successful business park, demonstrated by attracting a wide range of national and international companies from sectors including manufacturing, electronics, banking, public utilities, insurance and engineering. The park is situated on the southern side of Junction 16 of the M5 motorway and western side of the A38, approximately 12.8 km (8 miles) north of the City Centre.

Cam_08_Changing_Room_Vinette6
Cam_08_Changing_Room_Vinette5
Cam_08_Changing_Room_Vinette4
Aztec_Reception5

Aztec_Reception2
Aztec_Cafe3
Aztec_Cafe2
Aztec_Reception6

cgi-architectural-visualisation-planning-photomontage-exterior-view-bristol-aztec-west-03

cgi-architectural-visualisation-planning-photomontage-exterior-view-bristol-aztec-west-06-compressor
The Landscape Institute has published its Technical Guidance Note on the Visual Representation of Development Proposals in support of the Guidelines for Landscape and Visual Impact Assessment.
TGN 06/19 was published on 17th September 2019, following an extensive consultation process, to replace previous advice notes to help landscape professionals, planning officers, and other stakeholders to select types of visualisations that are appropriate to the circumstances in which they will be used. The new note provides guidance as to appropriate techniques to capture site photography and produce appropriate visualisations.The Landscape Institute notes: ‘The ability to represent the landscape or townscape that exists and any proposed changes to it is important for the landscape profession.
Visual representations or ‘visualisations’ are a good means of doing this, but they must fairly represent what people would perceive in the field. The sophistication of visualisation technique also needs to be proportionate to factors such as purpose, use, user, sensitivity of the situation and magnitude of potential effect’.
Paul Quaife, eb7’s Director – Immersive Visualisation & Virtual Reality, comments: “The new guidance note has, first the first time, recognised the emergence of new technologies such as VR (Virtual Reality) and AR (Augmented Reality) as a method of visualising development for planning. This is an important progression for the industry and we are currently reviewing the changes to ensure our methodology is all up to date.” It is the Landscape Institute’s view that the new guidance 06/19 should apply to new commissions undertaken from 17 Sep 2019 onwards, but notes that ‘a reasonable grace period will apply, and reasonable judgements should be made by practitioners over implications of the changeover’.
Speak to us now to find out more via your phone on 020 7148 6290, via email at info@eb7immersive.com, or use our simple contact form.
Location | Barking, UK Client | Bellway Partnerships Architect | RM_A
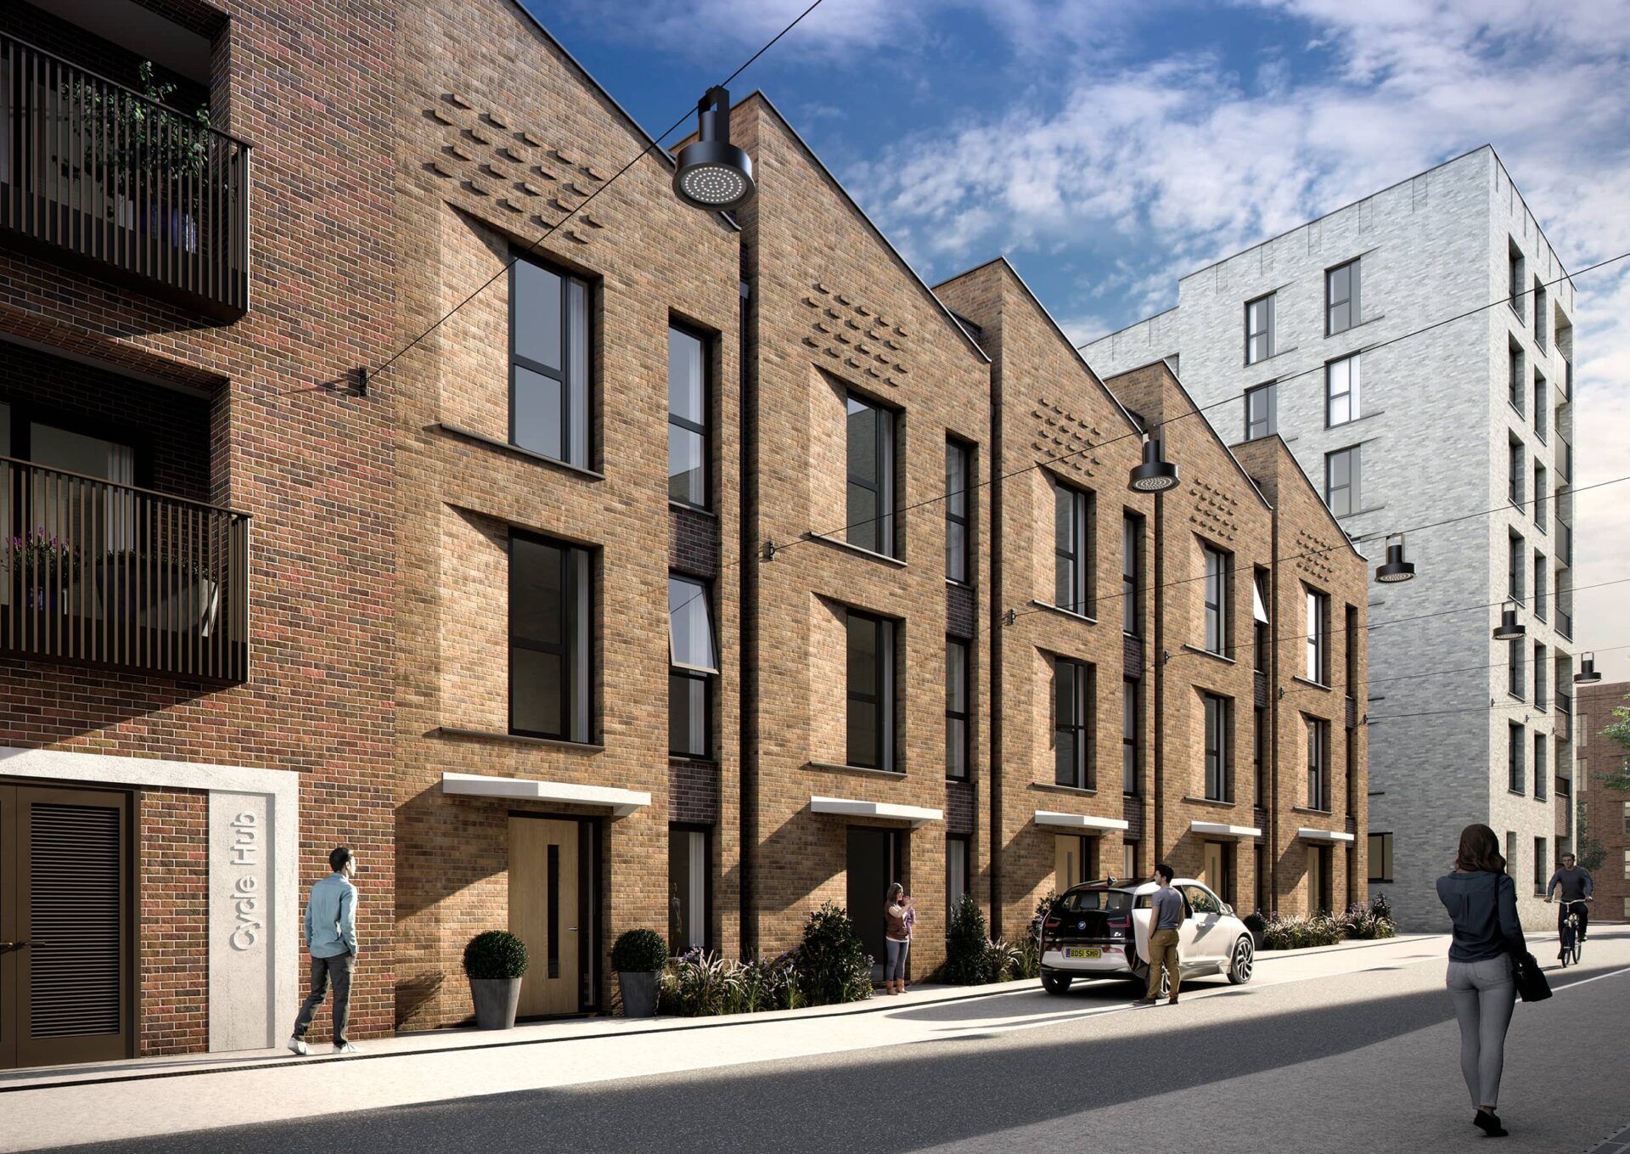
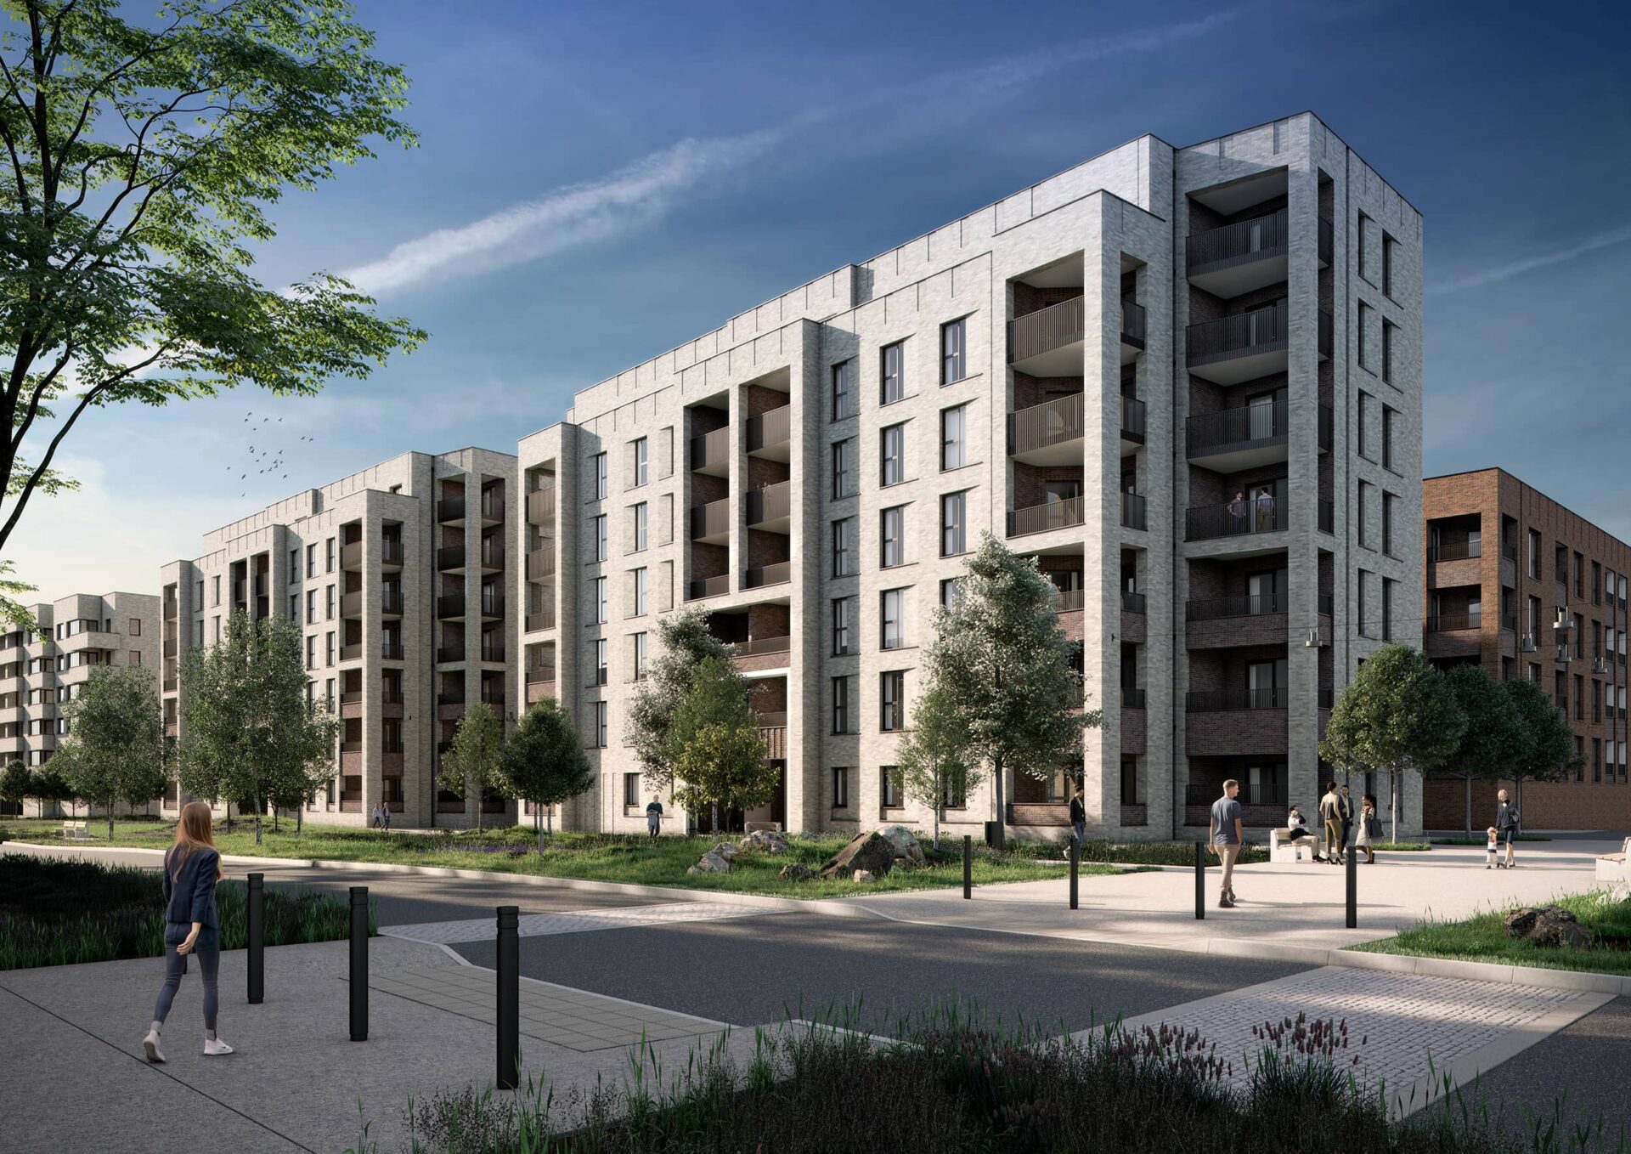
eb7 immersive recently completed a set of CGI’s to accompany Bellway Homes planning application for plot 209A at Barking Riverside. Working alongside RMA_ architects the development team utilised eb7’s Daylight & Sunlight and eb7 immersive’s visualisation expertise.
Early engagement allowed us to streamline the modelling process, we created a single digital 3D model that was used by both the Daylight and Sunlight team for analysis and later by the visualisation team. By utilising our in-house modelling team we introduce a single point of contact for the architect and can ensure model accuracy and quality. The cumulative effect of this results in time and resource efficiencies with the cost benefits passed onto the client.
The immersive visualisation team further developed the model by adding additional architectural detailing and textures to the buildings whilst modelling a full computer-generated (CG) environment.
For this particular project proposed buildings, context, planting, and lighting are all computer-generated giving us ultimate flexibility when creating the final images.

Speak to us now to find out more via your phone on 020 7148 6290, via email at info@eb7immersive.com, or use our simple contact form.
Location | London, UK Client | Arab Investments Architect | PLP Architecture
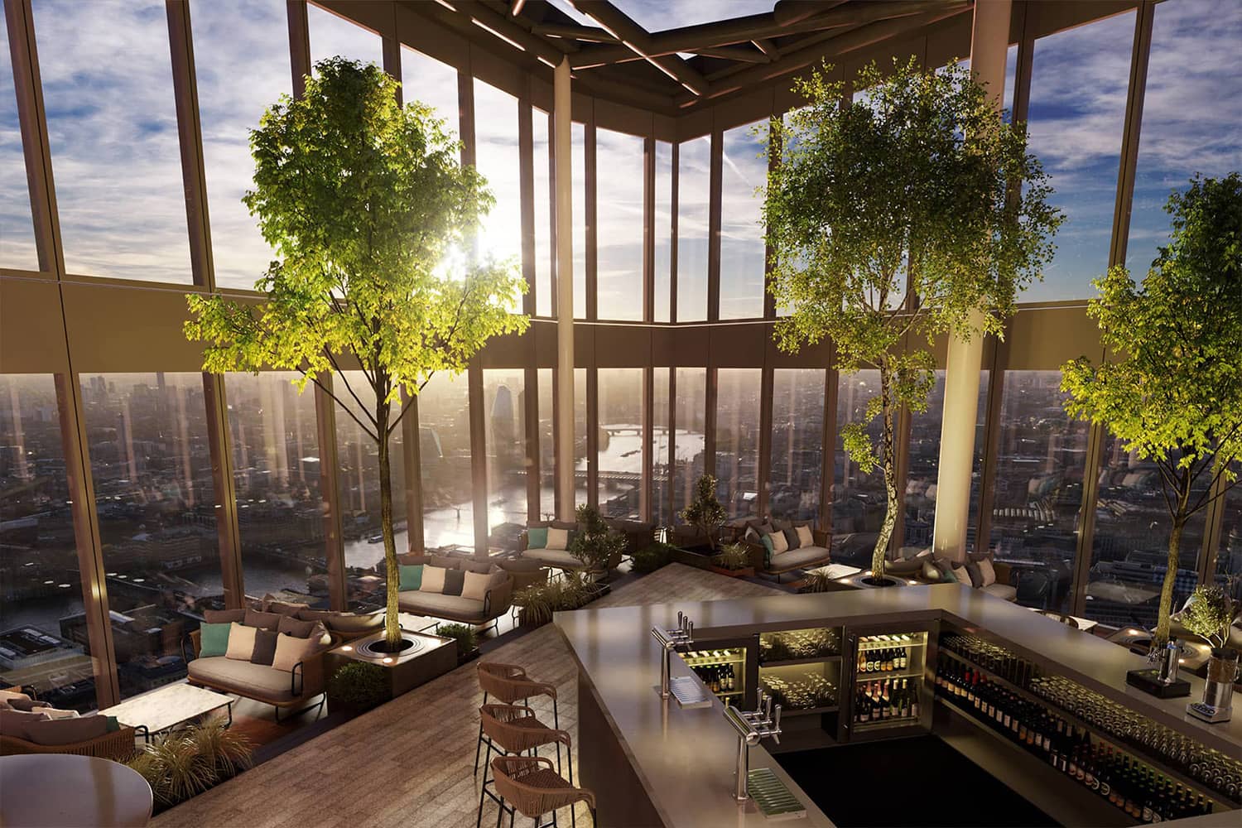
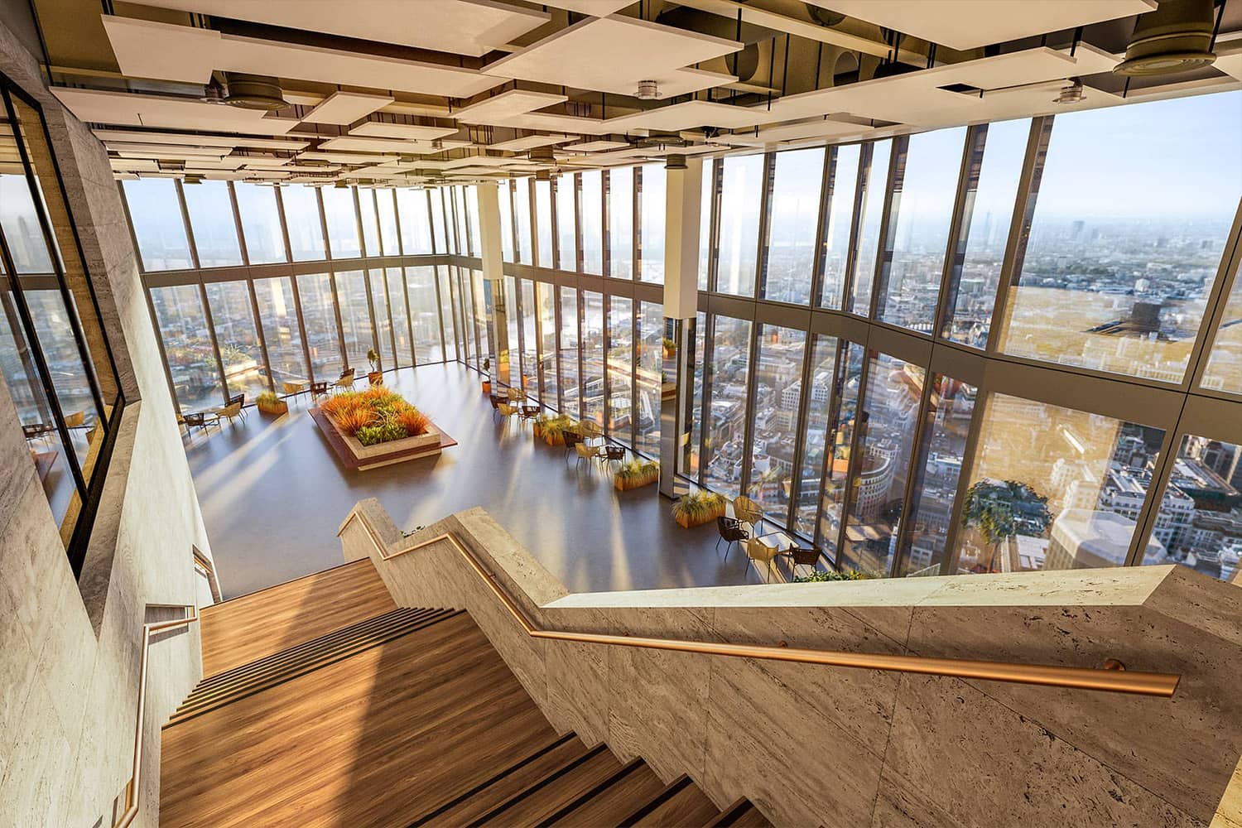
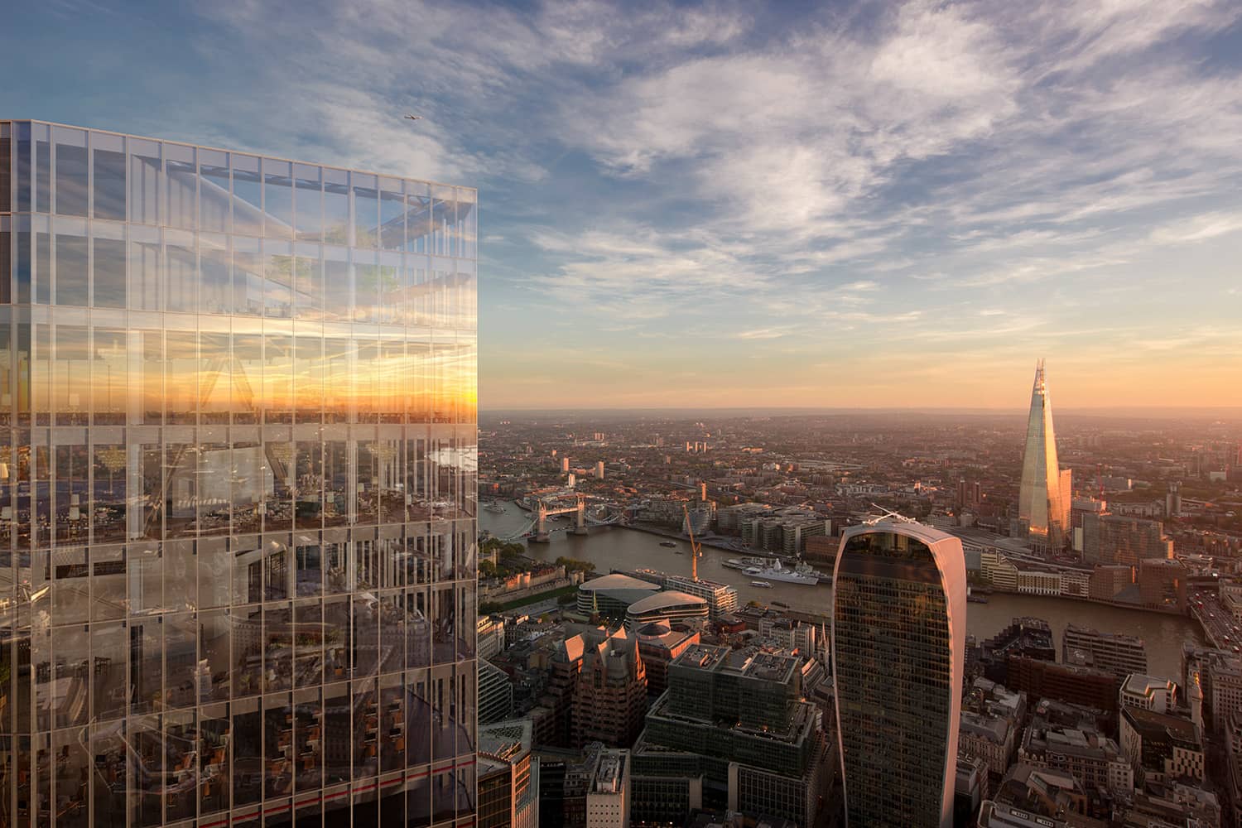
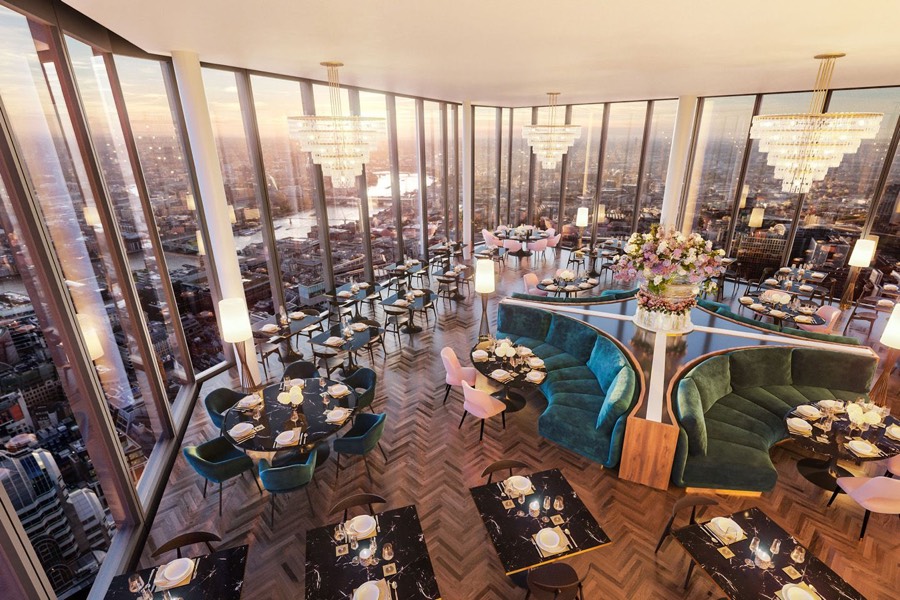
eb7 worked alongside digital marketing agency DS.Emotion to produce a series of CGI’s that visualise the proposed restaurant space on floors 58 – 61 of what will become Europe’s Highest Restaurant.
Our brief was to create seven photo-realistic images that showcased the quality of space available on the top 3 floors of 22 Bishopsgate, these images would be used in the online and print marketing campaign.
About the development
22 Bishopsgate is redefining London’s landscape. At 278 metres tall and with 62 storeys this landmark 1.4m sq ft mixed-use development incorporates 1.27m sq ft of offices, with retail and at ground level.
The crowning jewel, 37,000 sq ft of restaurant, bar, rooftop terrace and public viewing gallery.
At levels 58 to 61 this is a truly unique opportunity to create the global landmark of London’s highest restaurant.

Our approach
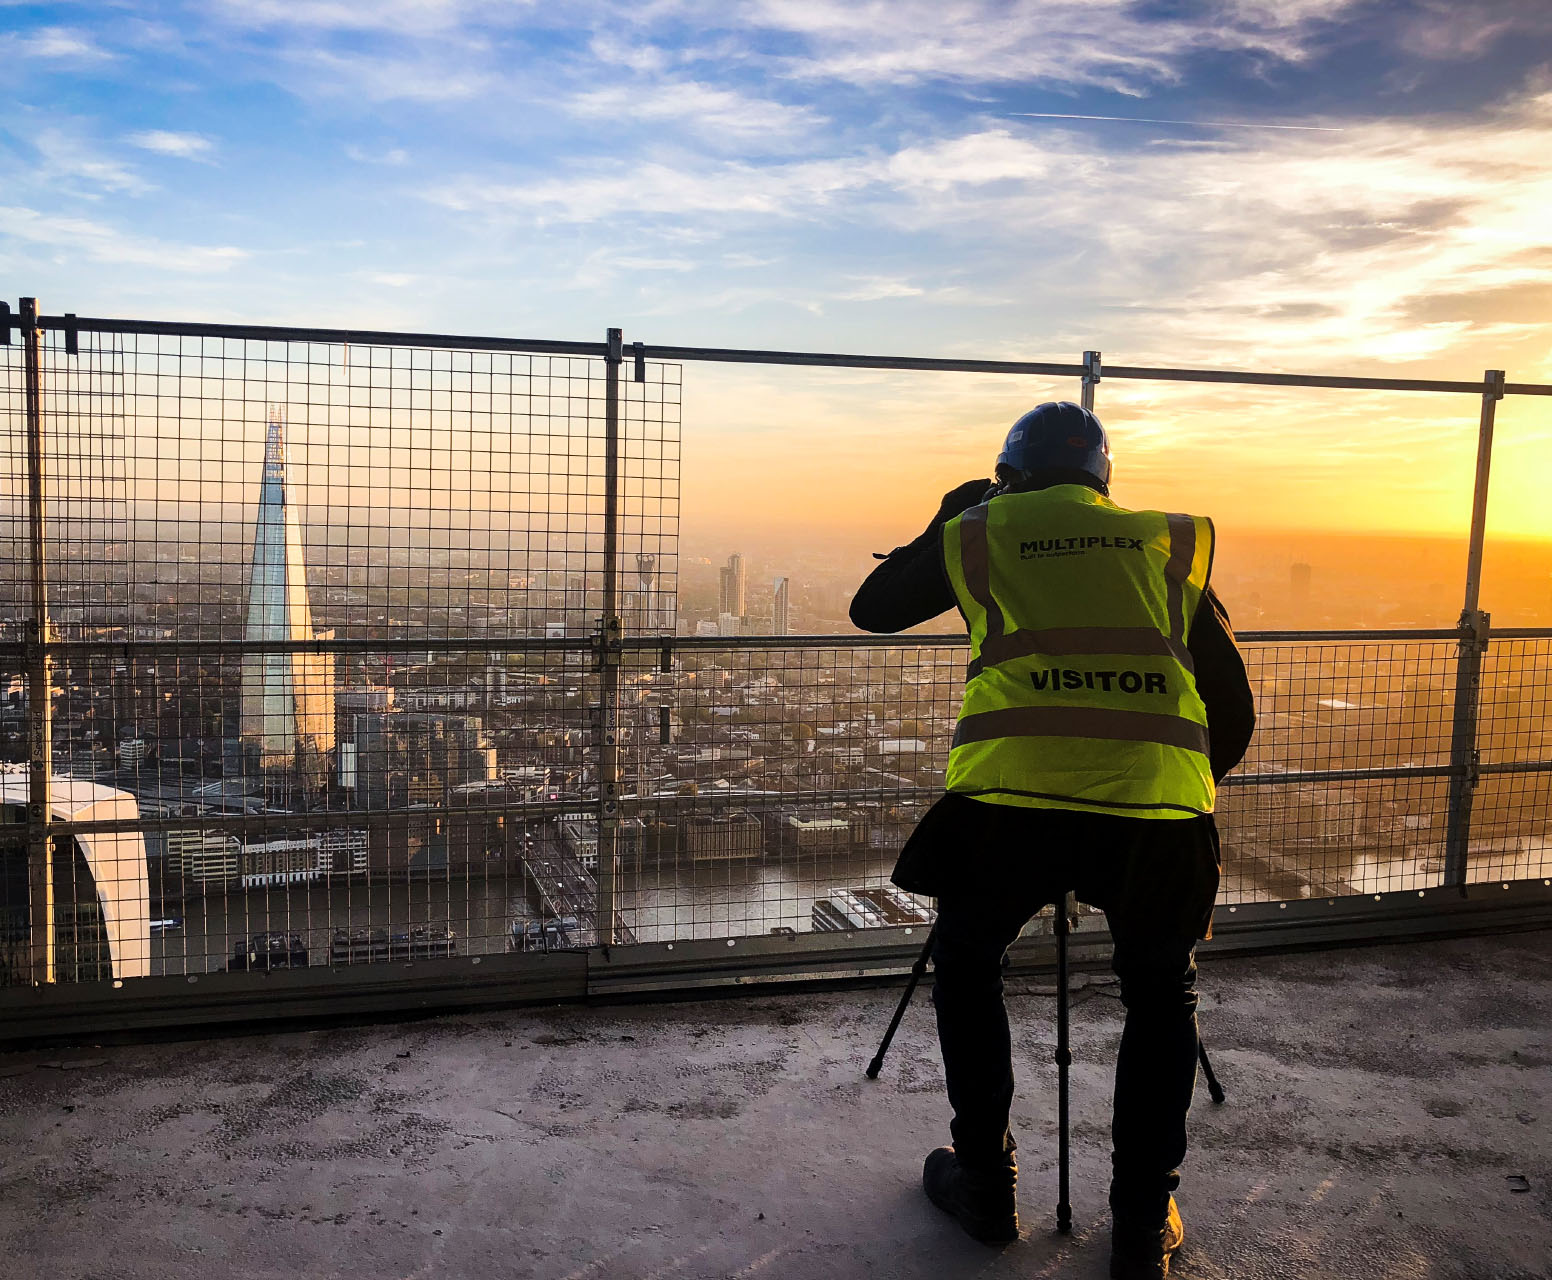
The unparalleled views across London are one of the key selling points of this space, therefore capturing these iconic panoramas was critical to the image’s success. The visualisation team were fortunate enough to visit the site a number of times allowing us to capture the image backplates required for the final CGIs and subsequent animated fly-through.
london-photography-city-architecture-sunset-3d
london-photography-city-architecture-sunset-3d-sony-camera-1
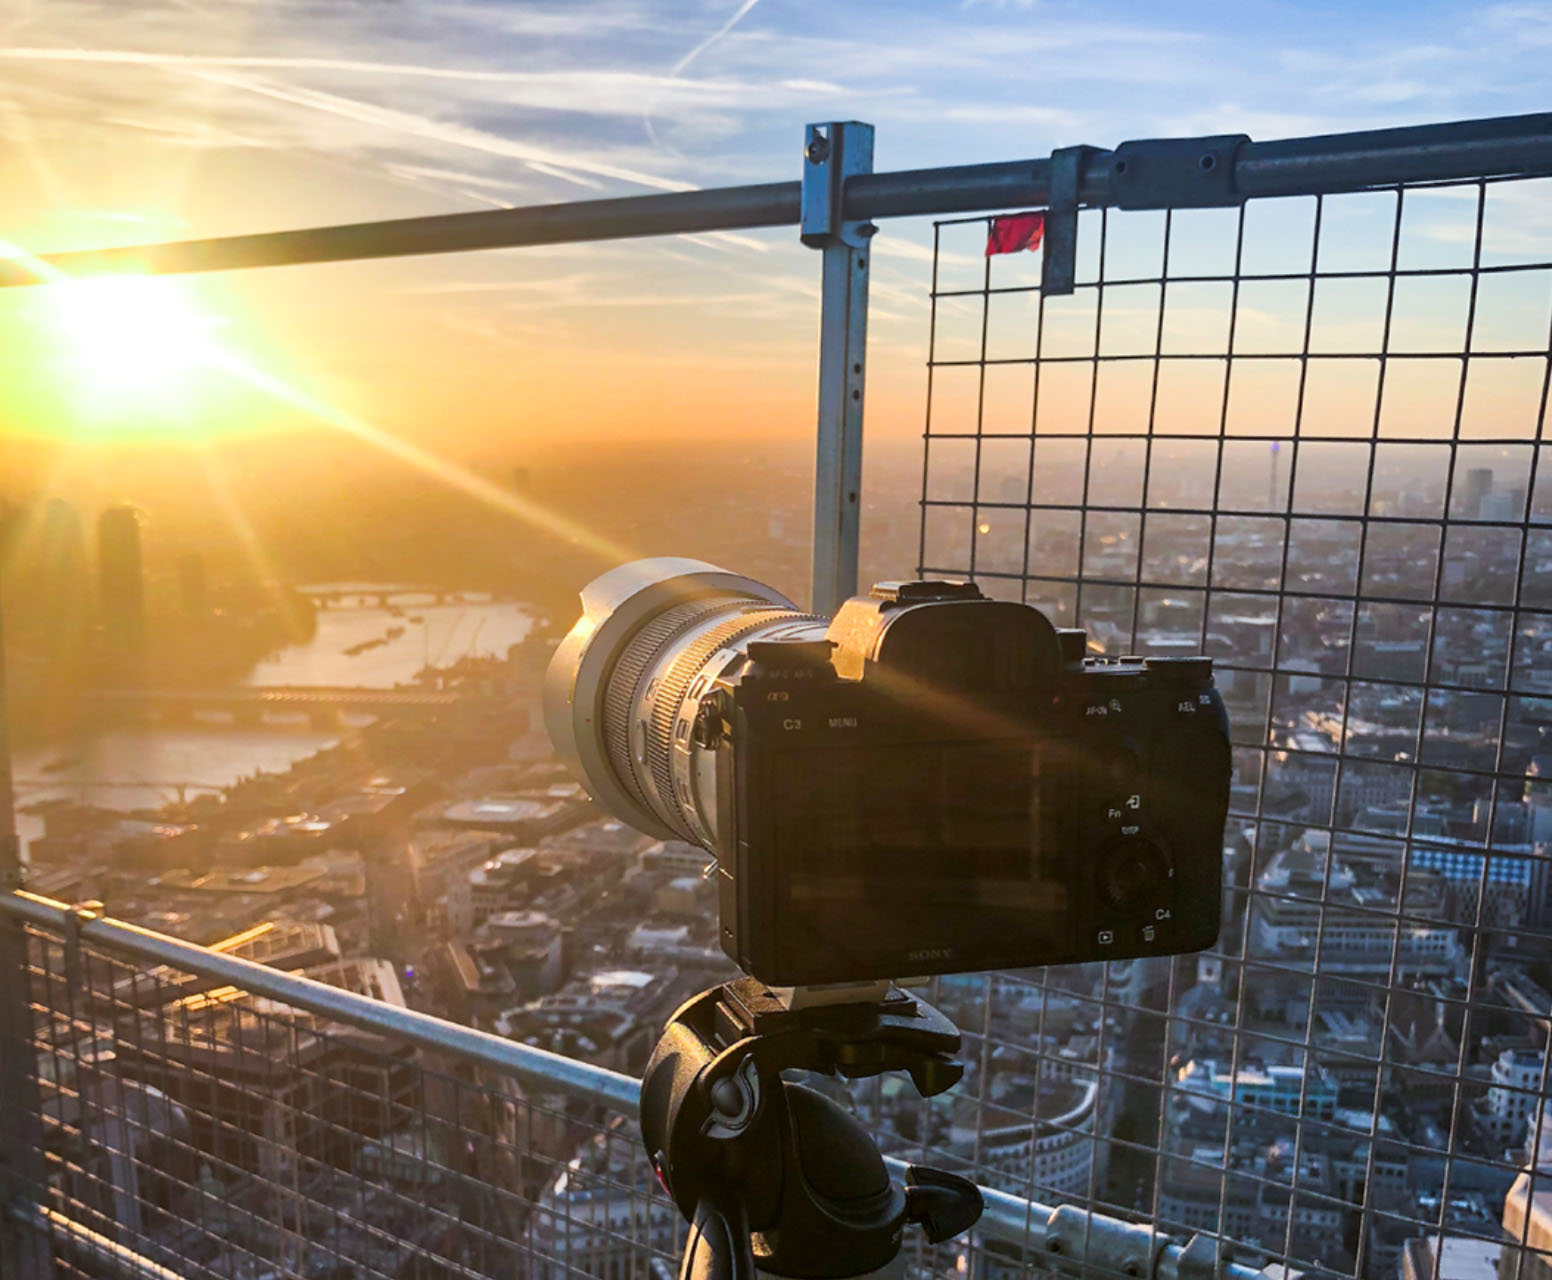
After capturing the photo backplates our modellers created a full 3D model of the structure of the building and internal layouts from floors 58 – 61. Our team of visualisers then set about creating full computer-generated scenes for the entrance, viewing platforms, restaurant space and terrace. These CG scenes were then combined with the backplate photographs after which camera settings and lighting were matched before rendering the final images.
22BG_04

22BG_03

22BG_02
22BG
22_BG_Exteriror
Twenty_Two_Bishopsgate_Terrace_Fl60

eb7-animation-22-bishopsgate-poster-image

twenty-two-bishopsgate
Contact us now to find out more, phone 020 7148 6290, email info@eb7immersive.com, or use our simple contact form.
Verified View captured for ground breaking light pollution assessment.
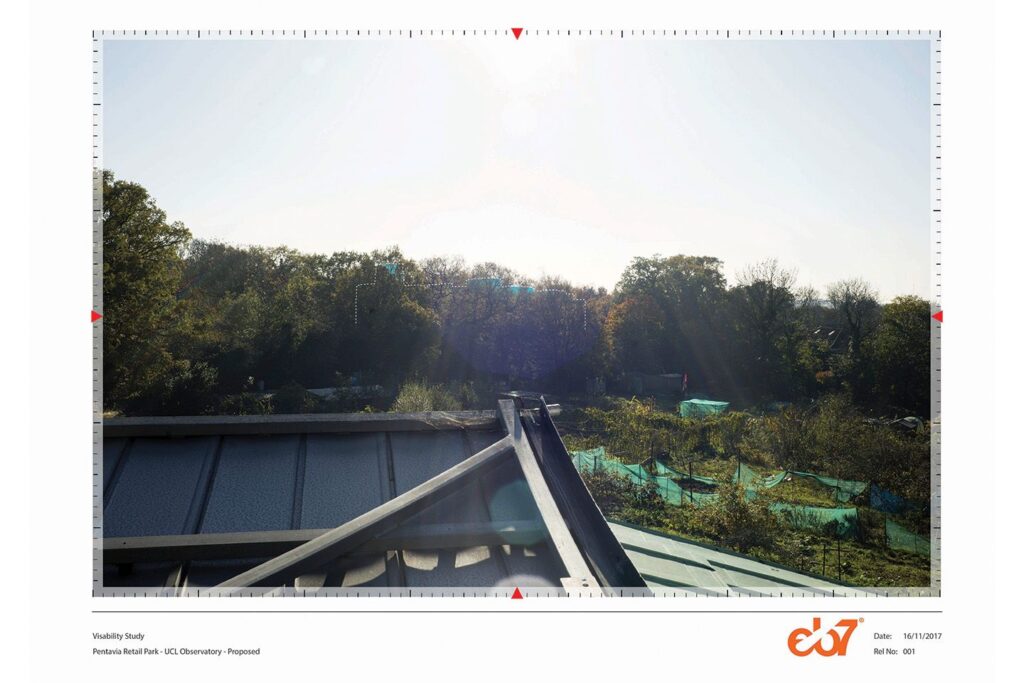
The Mayor of London has given the go-ahead for the major 844-home residential regeneration of the former Pentavia Retail Park in Barnet, North London. The development will set an ambitious new precedent for harnessing the potential of brownfield “infill” sites, such as Pentavia, to help meet London’s urgent need for housing.
The development was informed by, and developed, with input from Barnet Council, the GLA and in consultation with residents, businesses and local stakeholders. eb7 advised the developer Meadow Residential on the glare and light pollution impact as part of the approval process.
Jonathan Lonergan, Director of eb7, comments: “With the great need for an increase in housing levels, across London in particular, it was extremely important to get this project right. Our assessment included looking at the impact of sky glow on the UCL observatory, light pollution, and scattered light from car headlights from the M1 and A1, none of which has standard methodologies, so we were certainly breaking new ground to demonstrate there would be no adverse effects from the proposed development. We worked very closely with Meadow Residential and the project team to help ensure the success of this important scheme and we are delighted with the outcome.”
Location | Dartford, UK Client | Bellway Architect | RM_A
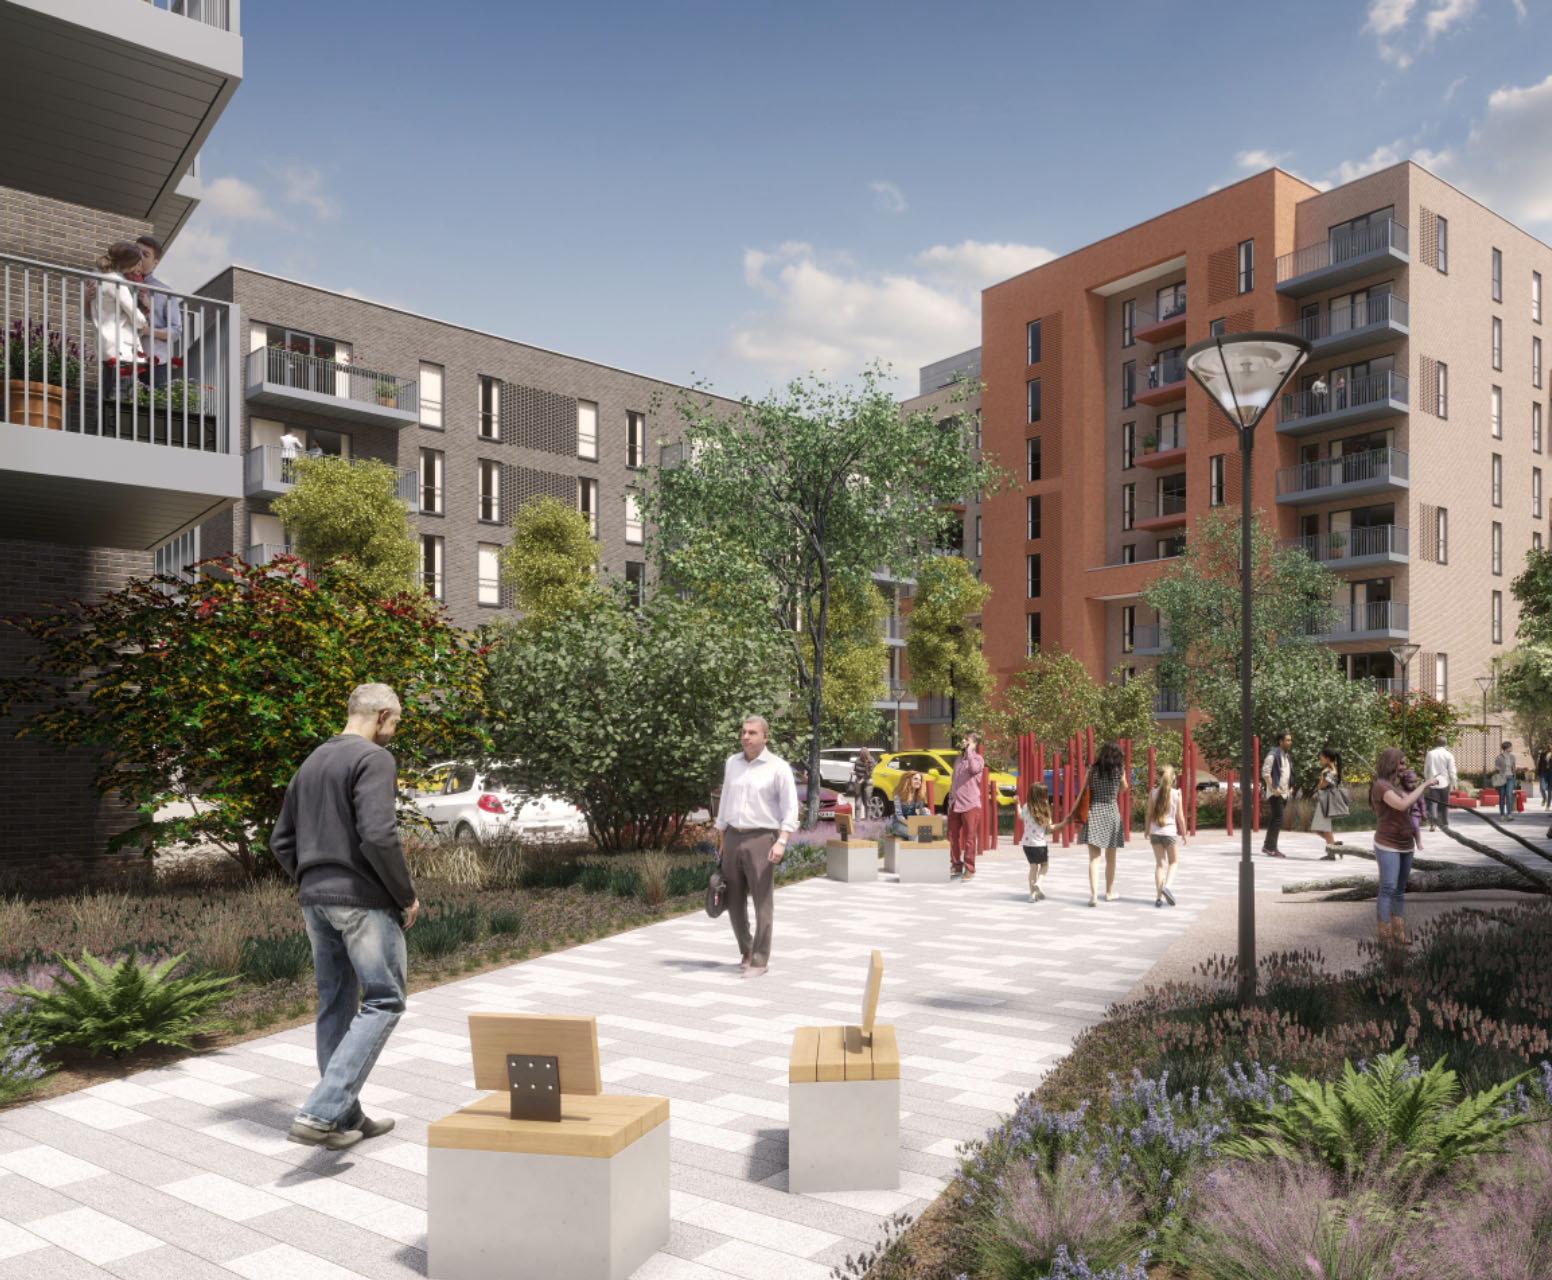
eb7 immersive created a series of CGI’s to accompany the planning application for the development of Copperhouse Green, Dartford.
An attractive development located in Dartford town centre, close to its shops, restaurants, and theatre, and offering views of the 26-acre Central Park. With high-quality specifications, these homes are designed to appeal to families, first-time buyers, and commuters travelling to central London and the City.
We created a total of 12 CGIs to assist with the submission of all 3 phases of the development. These included full Computer Generated environments and photomontage images.
eb7-copperhouse-green-bellway-news

eb7-copperhouse-green-dartford-phase-3-planning-cgi-3d-render-1

eb7-copperhouse-green-dartford-phase-3-planning-cgi-3d-render-3

eb7-copperhouse-green-dartford-phase-3-planning-cgi-3d-render-2-2

eb7-copperhouse-green-dartford-phase-2-planning-cgi-3d-render
Speak to us now to find out more via your phone on 020 7148 6290, via email at info@eb7immersive.com, or use our simple contact form.

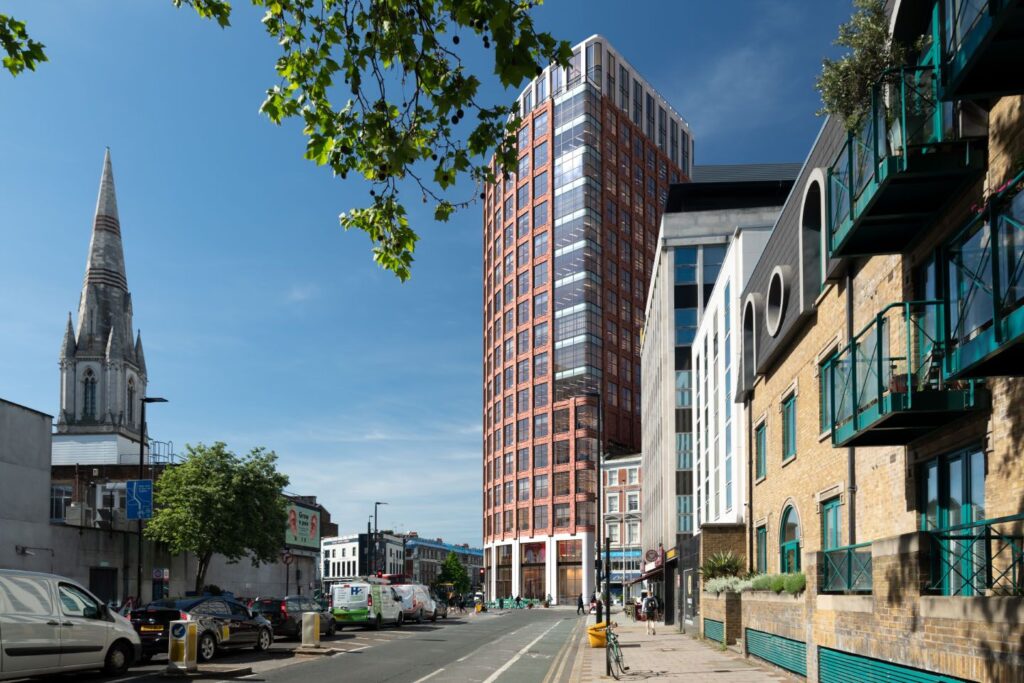
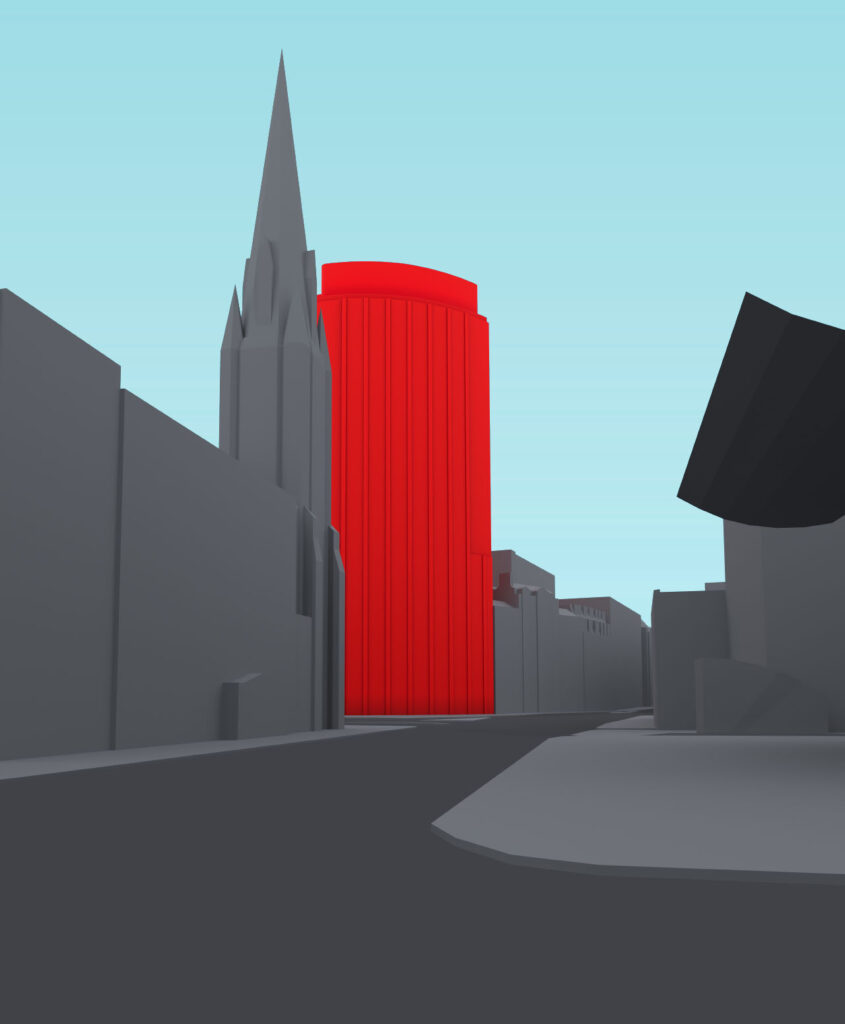
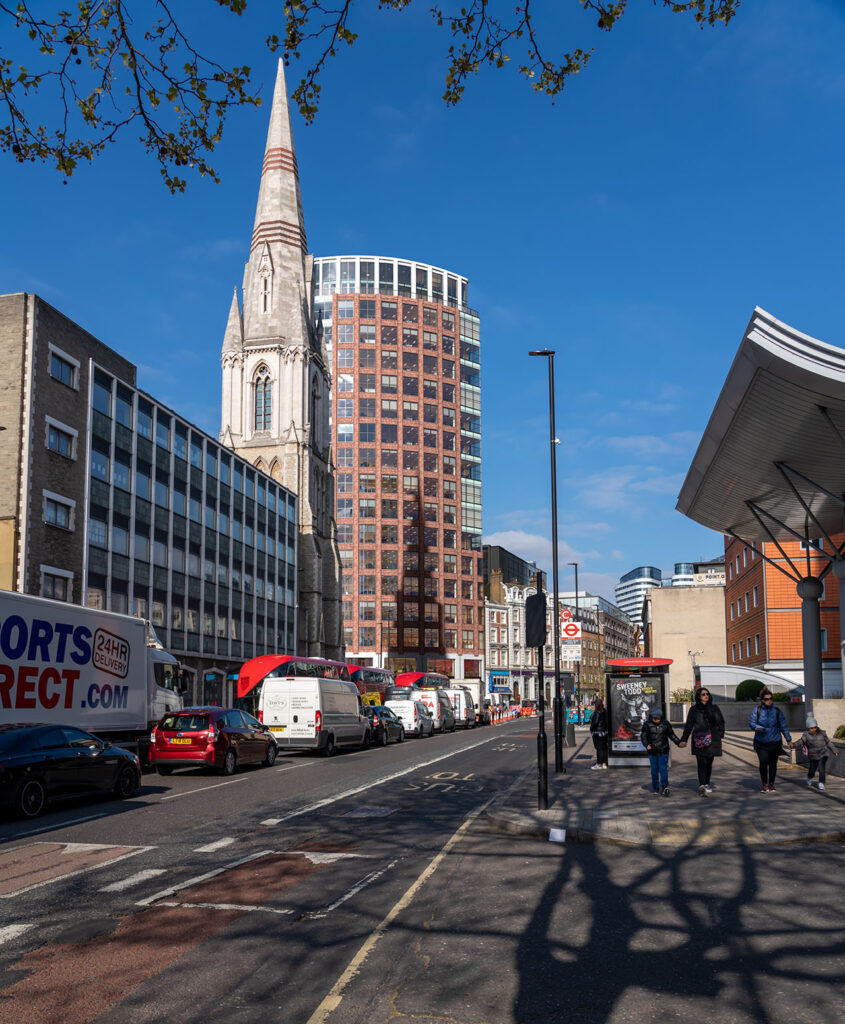
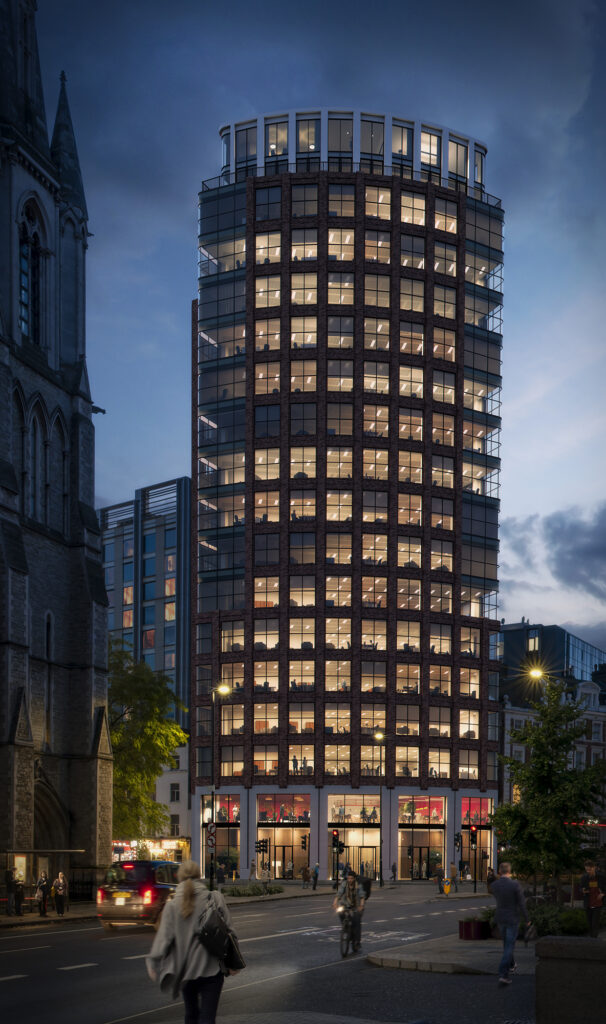
Commissioned to create a set of Verified Views for a prominent site on Westminster Bridge Road, eb7 immersive used their 3D experience and new offices in High Holborn to host a number of planning workshops with the development team.
Using a combination of our accurate context model, the initial design proposals and the real-time game engine we were able to visualise, assess and discuss the key views of the development site.
Camera locations were agreed during the workshop meetings which allowed our verified view team to accurately plan the site photography before leaving the office. The ability to view and discuss the merits and restrictions of each viewpoint proved to be extremely valuable, especially due to the time sensitive nature of this project.

Speak to us now to find out more via your phone on 020 7148 6290, via email at info@eb7immersive.com, or use our simple contact form.

