Location | Barking, UK Client | Bellway Partnerships Architect | RM_A
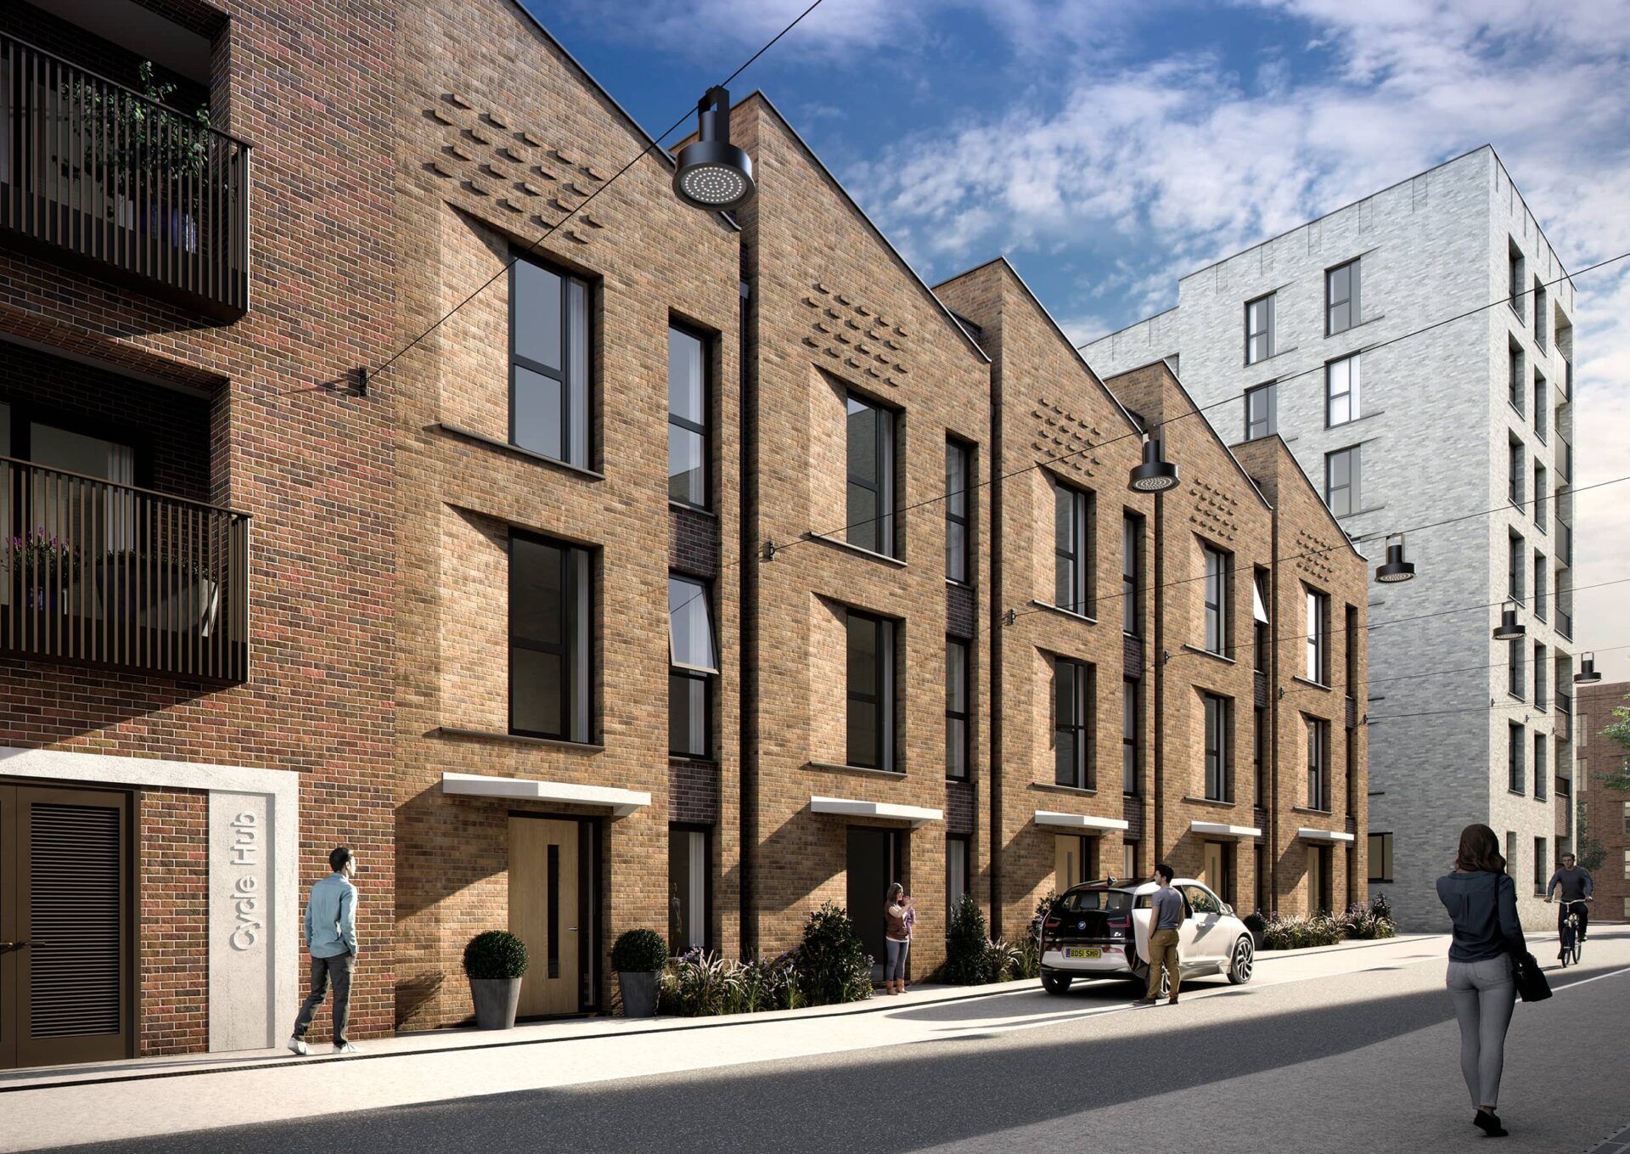
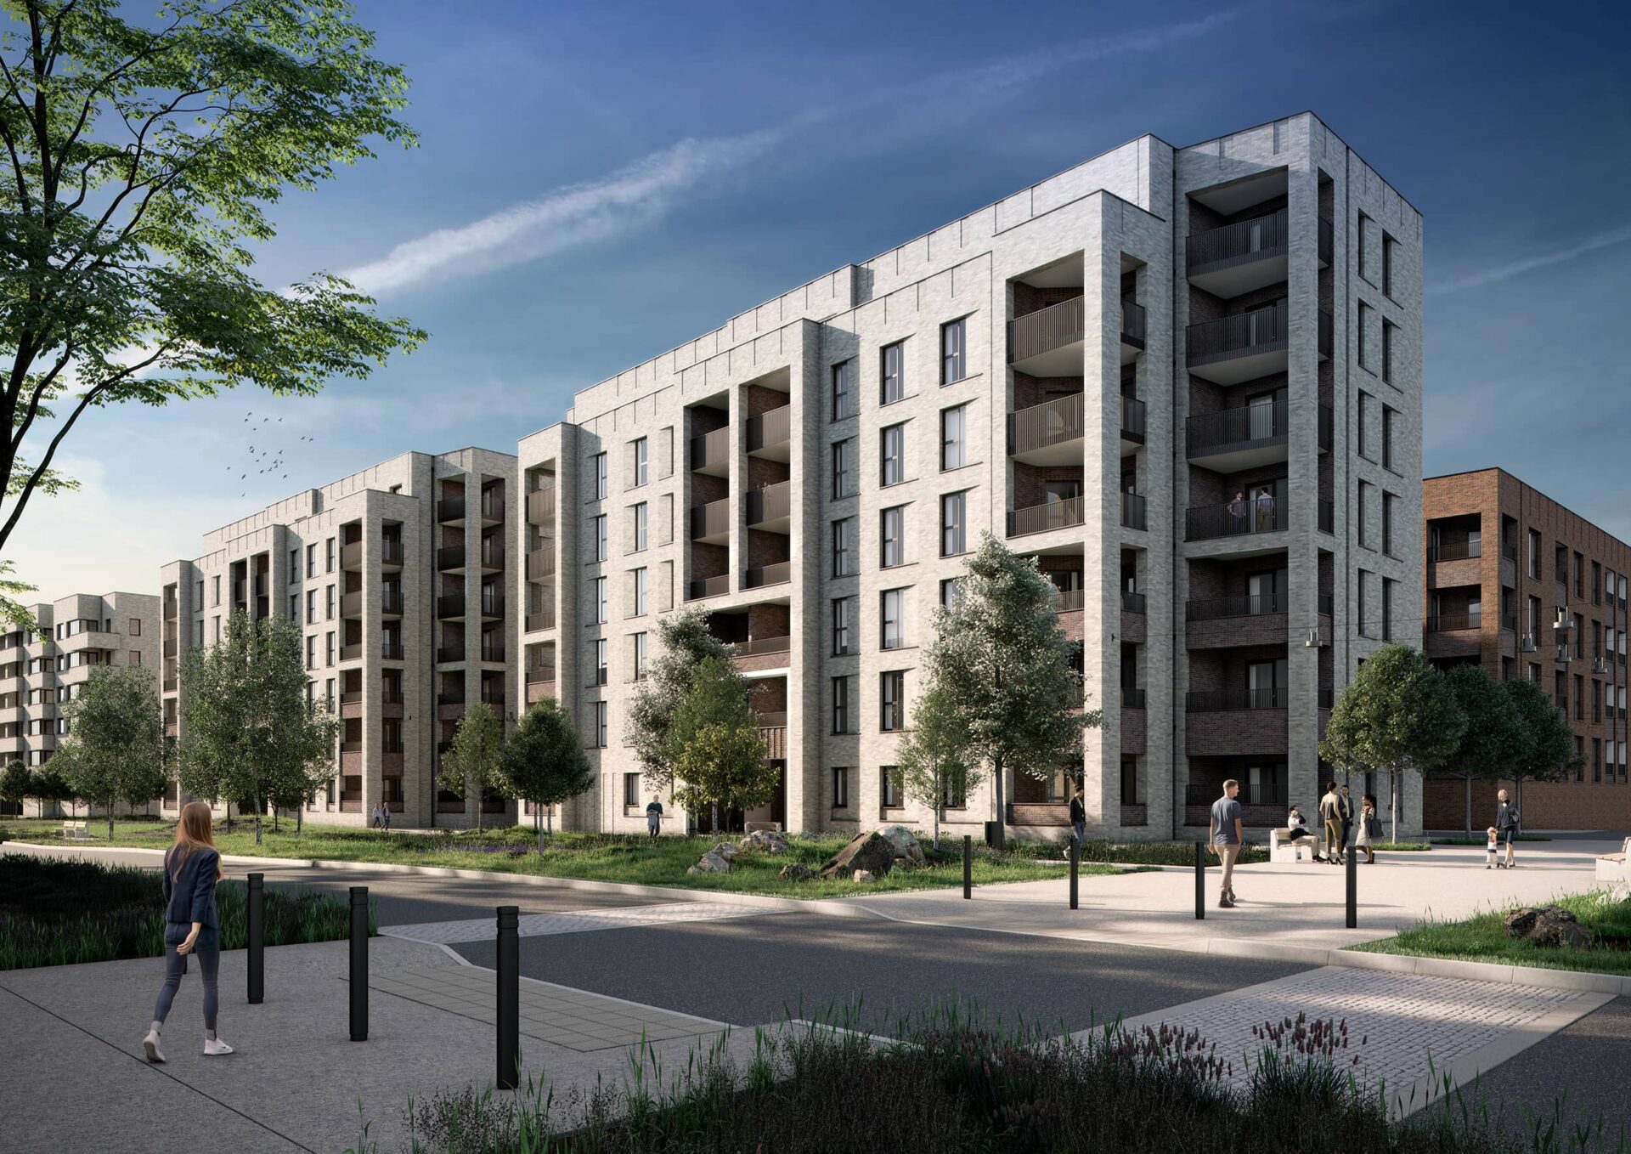
eb7 immersive recently completed a set of CGI’s to accompany Bellway Homes planning application for plot 209A at Barking Riverside. Working alongside RMA_ architects the development team utilised eb7’s Daylight & Sunlight and eb7 immersive’s visualisation expertise.
Early engagement allowed us to streamline the modelling process, we created a single digital 3D model that was used by both the Daylight and Sunlight team for analysis and later by the visualisation team. By utilising our in-house modelling team we introduce a single point of contact for the architect and can ensure model accuracy and quality. The cumulative effect of this results in time and resource efficiencies with the cost benefits passed onto the client.
The immersive visualisation team further developed the model by adding additional architectural detailing and textures to the buildings whilst modelling a full computer-generated (CG) environment.
For this particular project proposed buildings, context, planting, and lighting are all computer-generated giving us ultimate flexibility when creating the final images.


Speak to us now to find out more via your phone on 020 7148 6290, via email at info@eb7immersive.com, or use our simple contact form.

